


+19199079906
The M Homes Group





Listing courtesy of Keller Williams Connected. AngieDixonSold@gmail.com
Seller Representative Keller Williams Connected
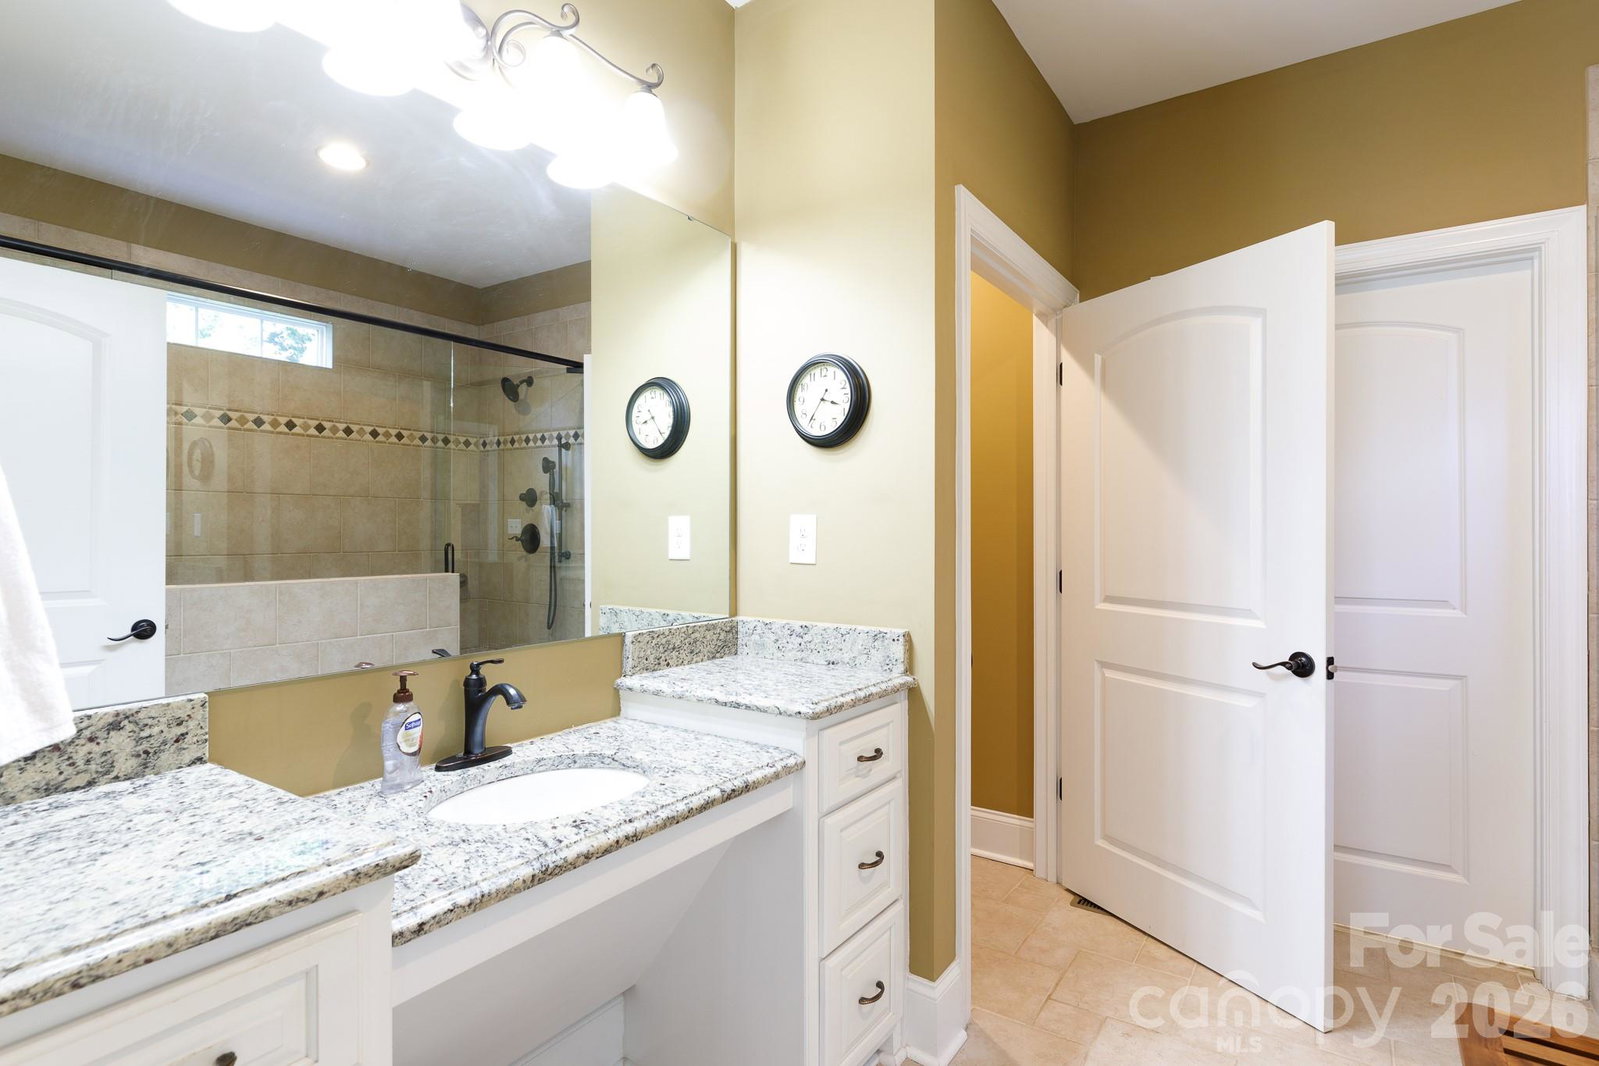
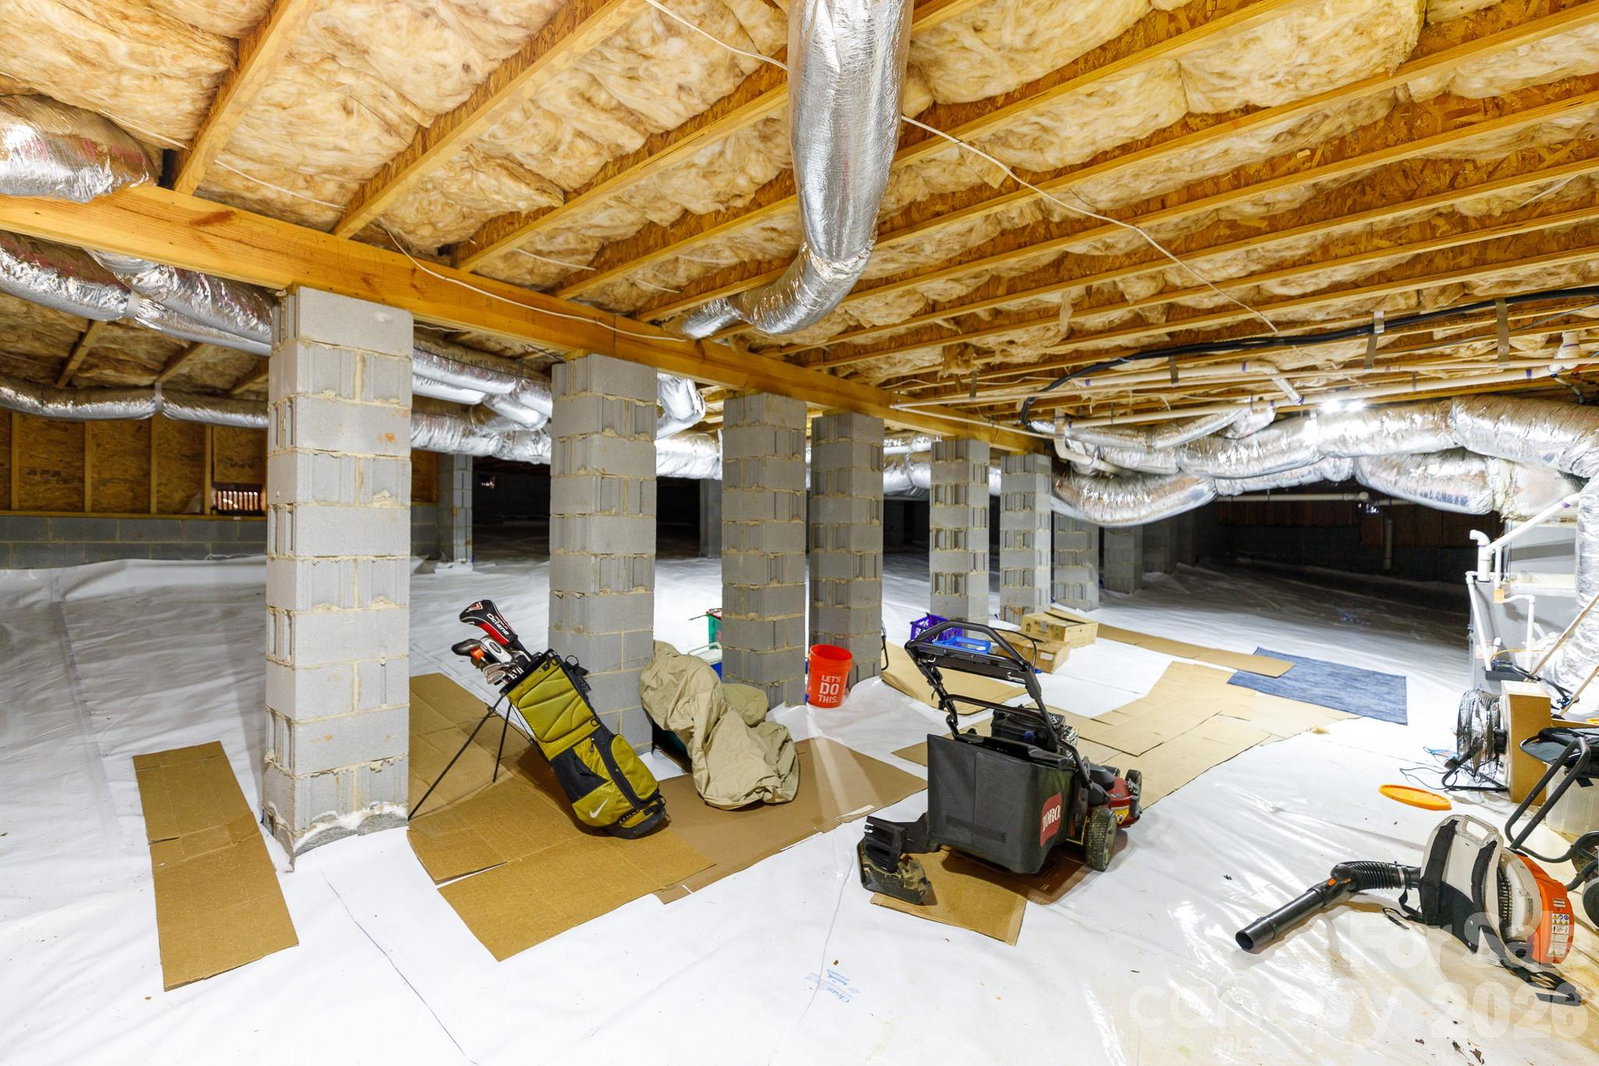
BRICK | IMMACULATELY MAINTAINED | NO HOA! This exceptional home was designed to impress at every turn! Tucked away on a private cul-de-sac lot, you’ll enjoy a peaceful setting while being just minutes from schools, hospitals, interstates, shopping, and dining. The professionally landscaped yard—complete with full irrigation—is truly as stunning in person as it is in photos. Outdoor living is effortless with a grilling deck just off the kitchen and an expansive custom paver patio with fire pit, all overlooking the beautifully manicured backyard. Inside, you’ll find the quality craftsmanship a custom-built home, featuring real hardwood floors throughout the main level and an open floor plan ideal for entertaining. The gourmet kitchen offers custom cabinetry with pull-out drawers and soft-close features, a large work island, and bar seating for six or more. A natural gas range and built-in microwave center make this kitchen a dream for any home chef. All appliances convey, including the counter-depth refrigerator, washer and dryer, and an additional refrigerator in the garage. The primary suite overlooks the serene backyard and features a spa-like bath with an oversized walk-in shower, soaking tub, vanity thoughtfully designed with accessibility in mind. Built as a “forever home,” this property includes wide hallways and doorways, varied-height countertops, oversized doors, and even a ramp in the garage. Upstairs offers a versatile bonus room—perfect for a media space, game room, or guest retreat—along with a massive walk-in attic for exceptional storage. Additional highlights include a tall, immaculate crawl space suitable for storage, whole-house tankless water heater, outdoor lighting, irrigation on a timer, and termite bond. Truly...this home reflects true pride of ownership and meticulous care—a must-see!
 “The data relating to real estate on this website derive in part from the Internet Data Exchange program. Brokers make an effort to deliver accurate information, but buyers should independently verify any information on which they will rely in a transaction. All properties are subject to prior sale, change or withdrawal. Neither The M Homes Group nor any listing broker shall be responsible for any typographical errors, misinformation, or misprints, and they shall be held totally harmless from any damages arising from reliance upon this data. This data is provided exclusively for consumers’ personal, non-commercial use and may not be used for any purpose other than to identify prospective properties they may be interested in purchasing. © 2026 Carolina Multiple Listing Services, Inc.”

