






Listing courtesy of I SHARE REALTY LLC. isharerealtyllc@gmail.com
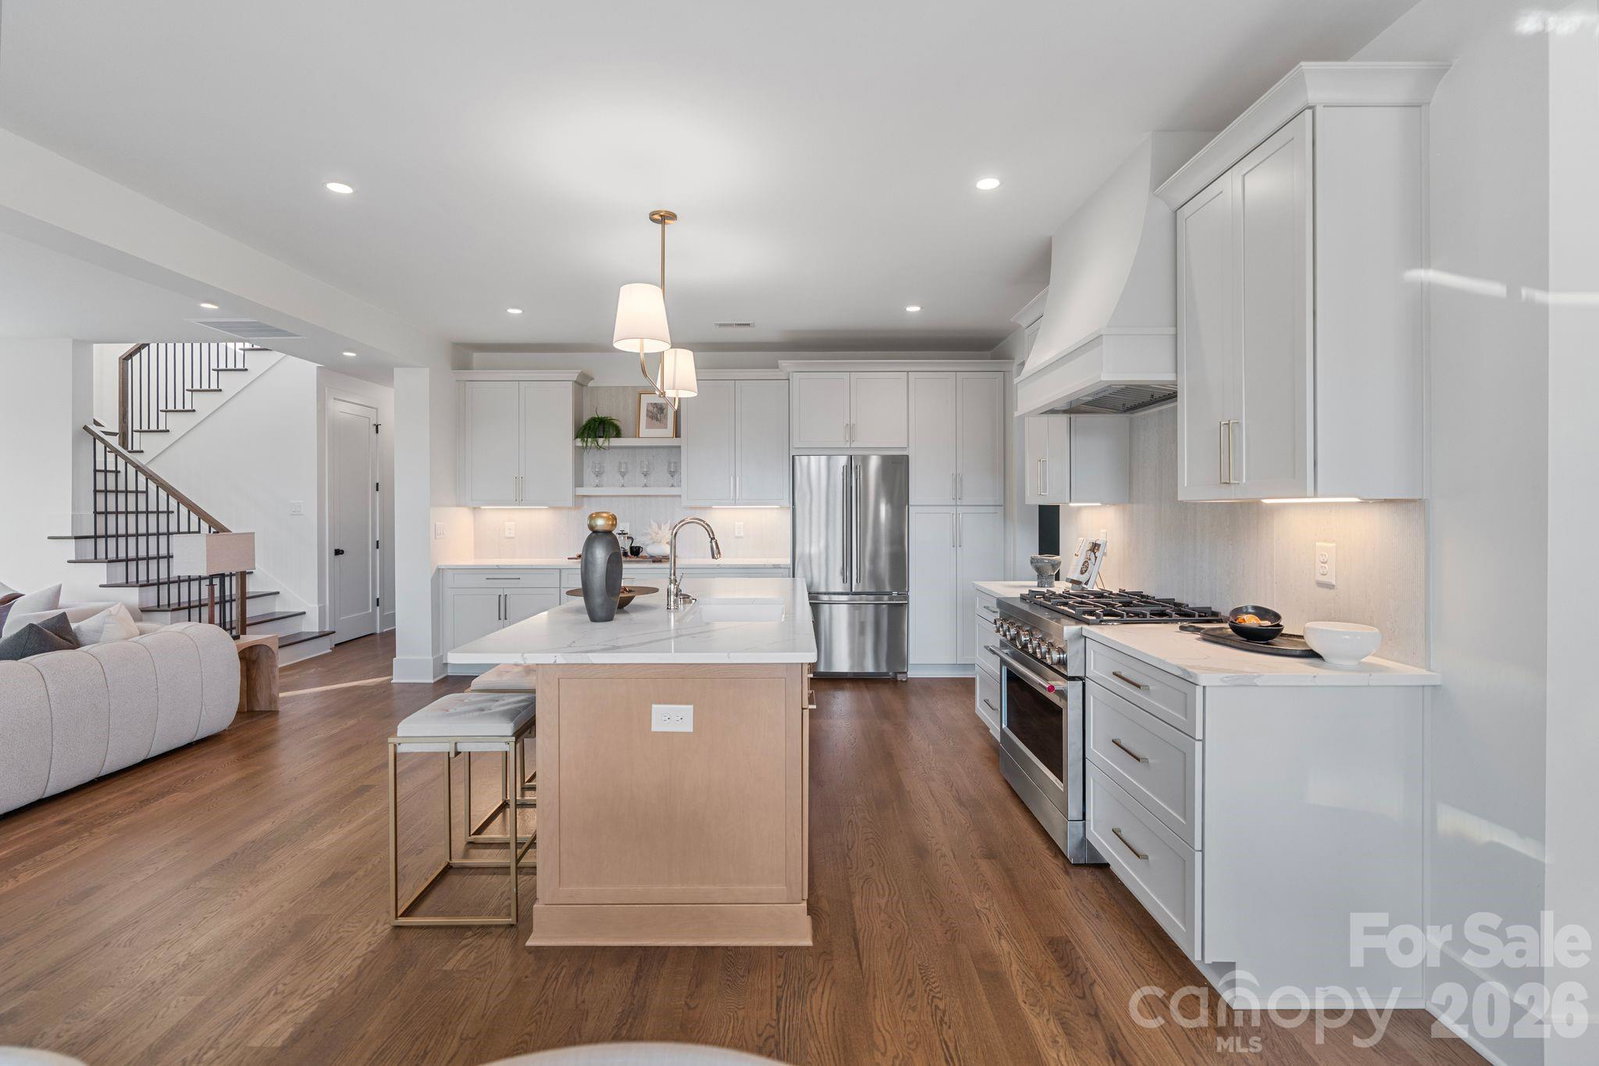
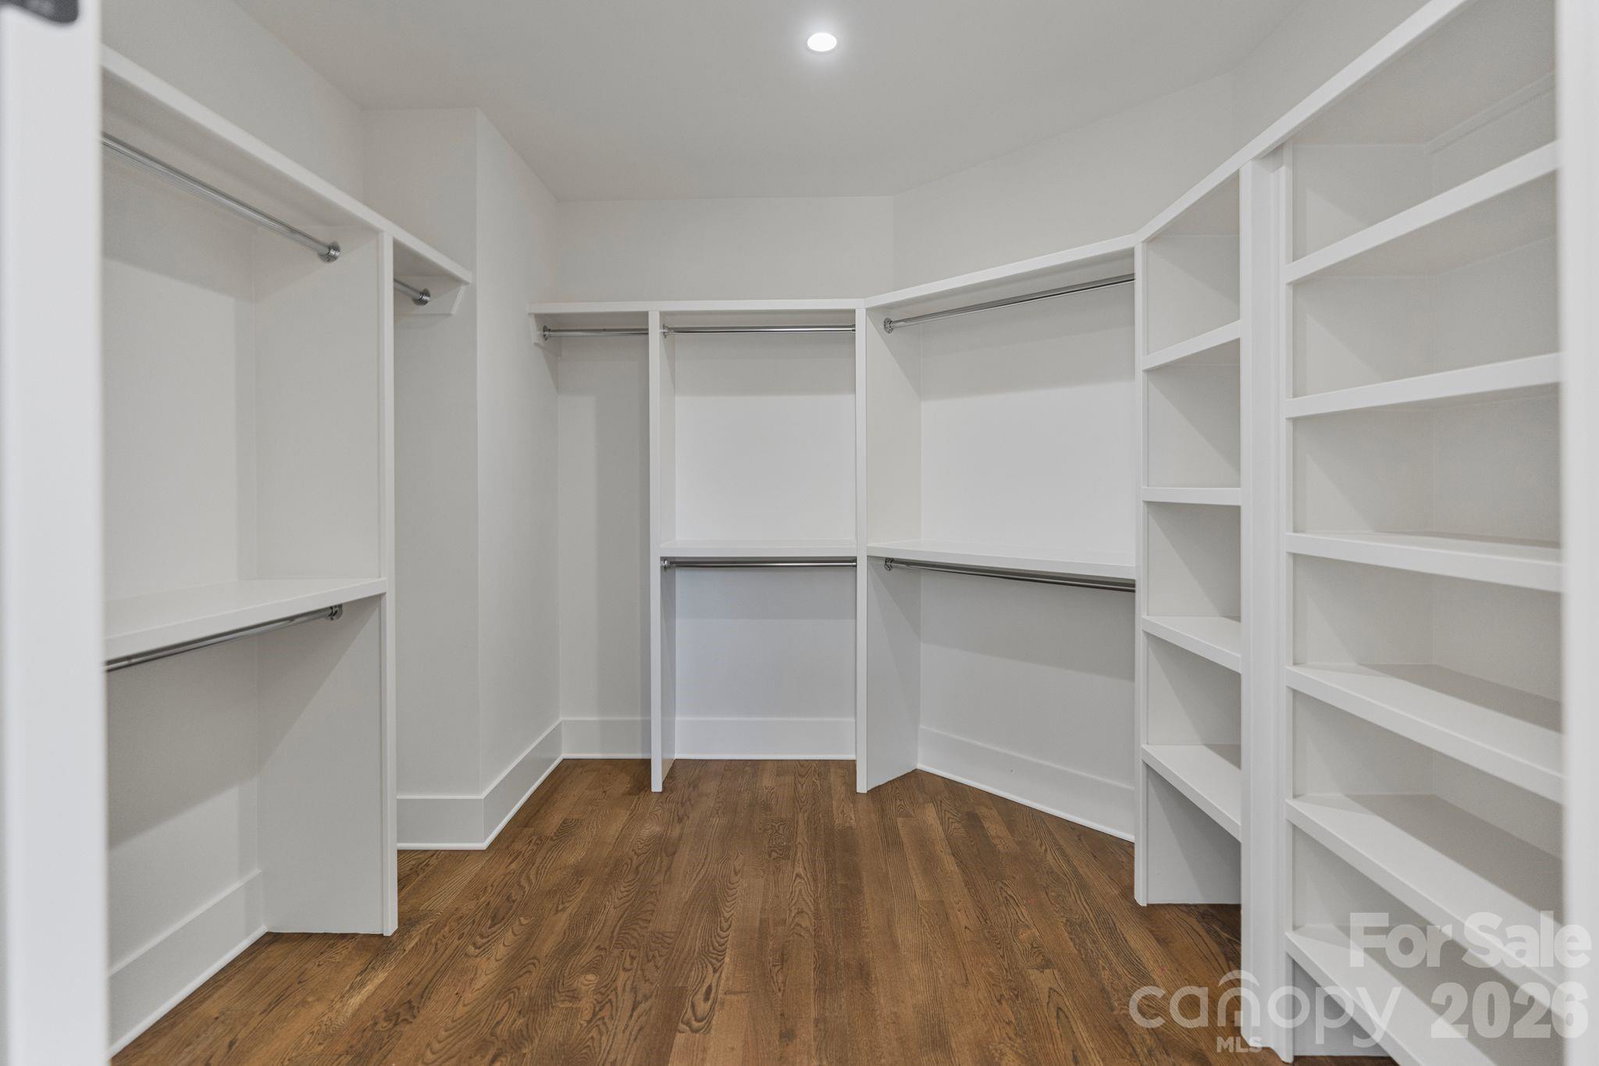
MAJOR PRICE IMPROVEMENT! Stunning new construction with jaw-dropping Uptown skyline views the moment you walk through the front door—this is the kind of first impression buyers never forget. Perfectly positioned to capture the city, this home blends modern living with an unbeatable location just minutes from Camp North End, Uptown, and everything Charlotte has to offer.Designed for both everyday living and entertaining, the open-concept floor plan features a spacious kitchen with a large island, seamless flow into the living room, and direct access to a covered patio overlooking the backyard and skyline beyond. A dedicated back kitchen/scullery keeps prep, appliances, and clutter tucked away—giving you the best of both function and style.Upstairs, the primary suite offers generous space, a large walk-in closet, and a well-appointed bath, while additional bedrooms and a flexible layout provide room for guests, office space, or growing needs. Step outside to a fully fenced backyard offering privacy and room to create your ideal outdoor retreat—all while enjoying rare city views.Walkable to Camp North End and close to NoDa, Plaza Midwood, and Uptown—this is urban living with space, style, and a view that truly sets it apart.
 “The data relating to real estate on this website derive in part from the Internet Data Exchange program. Brokers make an effort to deliver accurate information, but buyers should independently verify any information on which they will rely in a transaction. All properties are subject to prior sale, change or withdrawal. Neither The M Homes Group nor any listing broker shall be responsible for any typographical errors, misinformation, or misprints, and they shall be held totally harmless from any damages arising from reliance upon this data. This data is provided exclusively for consumers’ personal, non-commercial use and may not be used for any purpose other than to identify prospective properties they may be interested in purchasing. © 2026 Carolina Multiple Listing Services, Inc.”

/u.realgeeks.media/mhomesgroup/black_logo/logo_black_MHG.PNG)