


+19199079906
The M Homes Group






Listing courtesy of Dreamline Realty, LLC. will@dreamlinerealty.com
Seller Representative Dreamline Realty, LLC
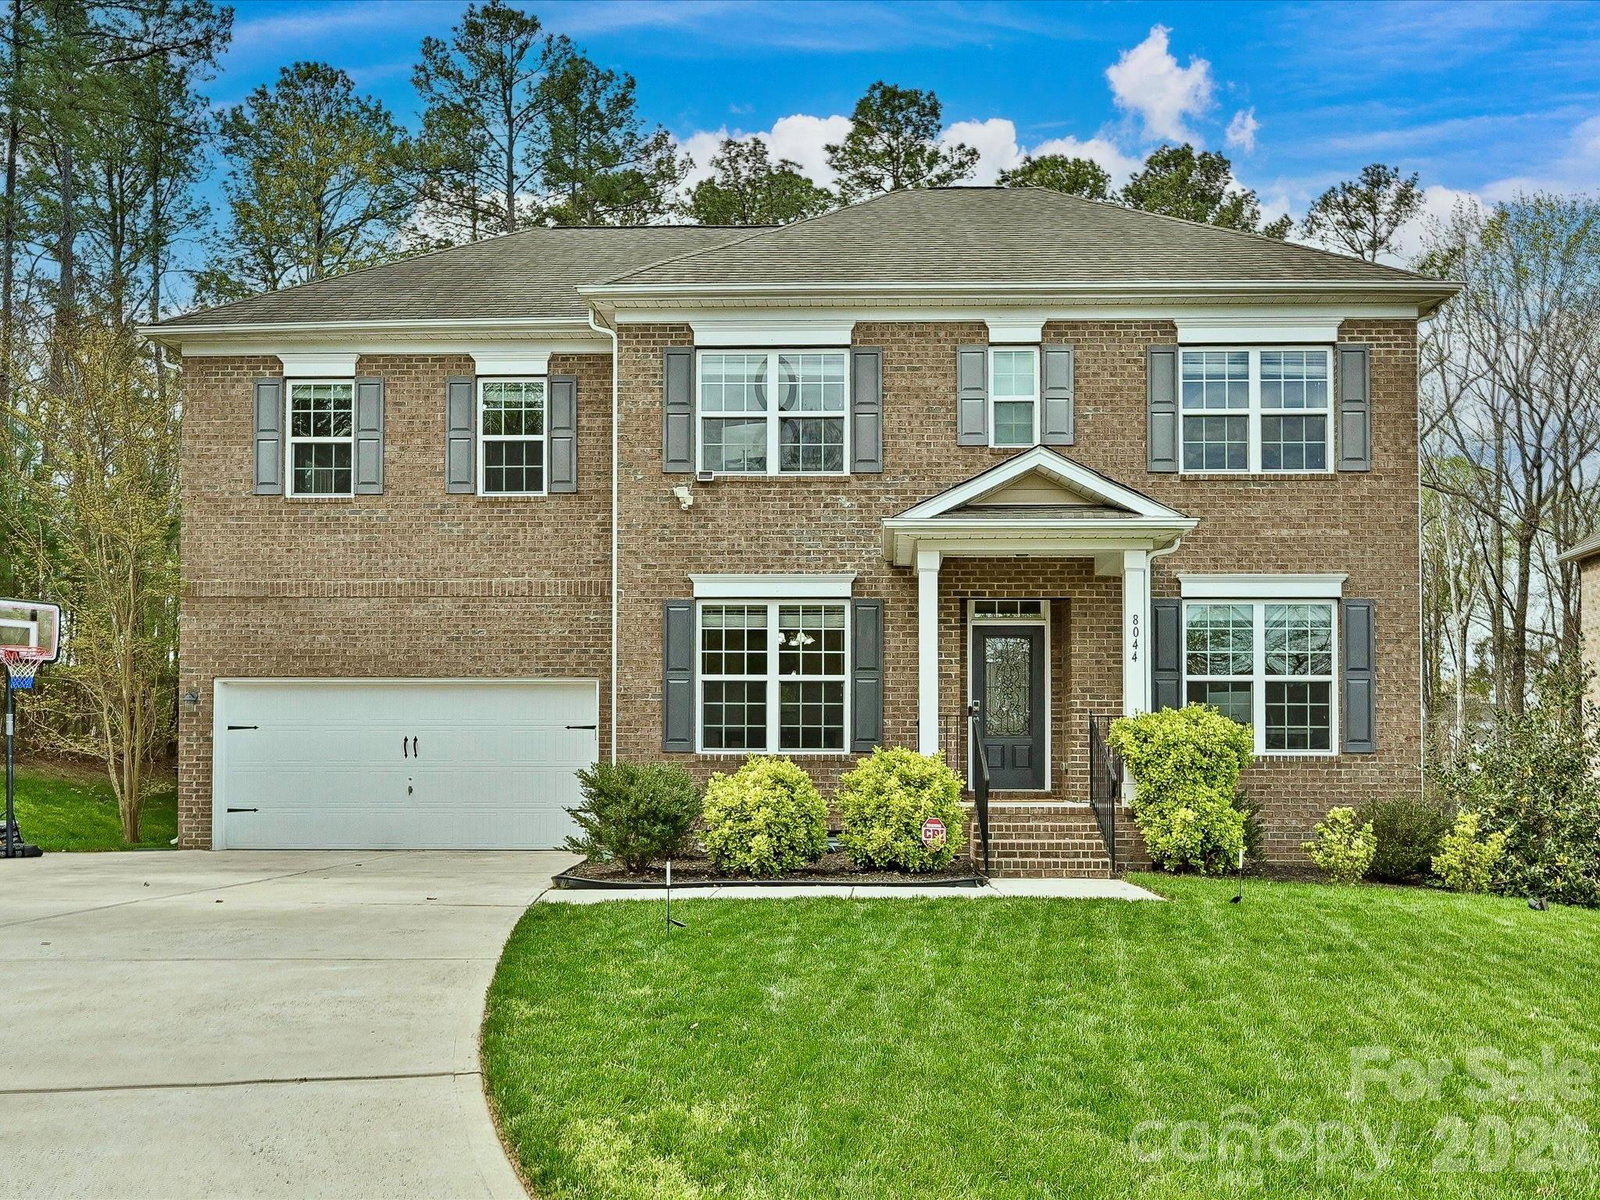
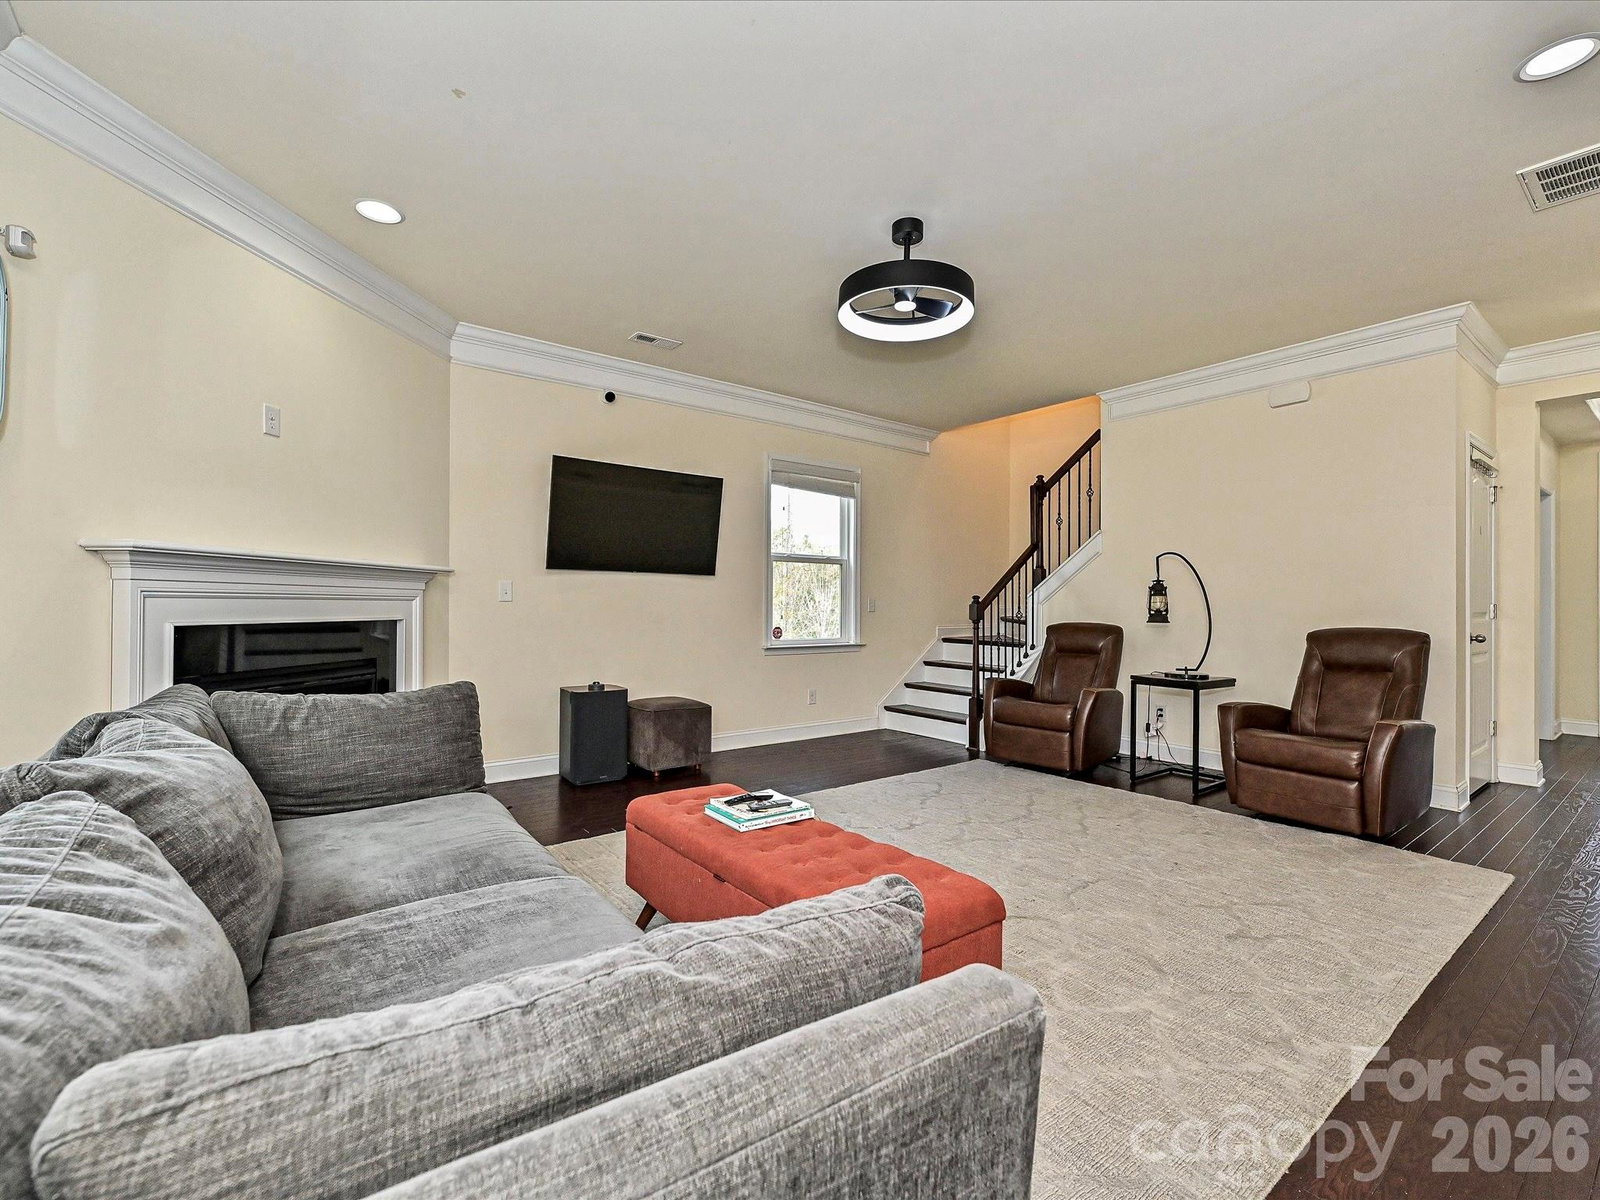
Welcome to this move-in-ready 2017-built full brick two-story home in the highly desirable Frances Haven subdivision. This beautiful home sits on a spacious cul-de-sac lot with a long driveway that can easily accommodate six or more cars and offers minimal through traffic for added privacy and quiet. Boasting approximately 3,000 square feet of living space, this home features five bedrooms and four full bathrooms, including a convenient guest suite on the main level. The bright and open floor plan creates an inviting atmosphere that’s perfect for both everyday living and effortless entertaining. Outside, you’ll love the private backyard that backs up to a wooded area with no rear neighbors, delivering exceptional privacy and tranquility. Relax or entertain on the wood deck in this peaceful outdoor setting. Zoned for the highly sought-after Harrisburg Elementary School, Hickory Ridge Middle School, and Hickory Ridge High School, this home is located in one of Cabarrus County’s most desirable school districts.
 “The data relating to real estate on this website derive in part from the Internet Data Exchange program. Brokers make an effort to deliver accurate information, but buyers should independently verify any information on which they will rely in a transaction. All properties are subject to prior sale, change or withdrawal. Neither The M Homes Group nor any listing broker shall be responsible for any typographical errors, misinformation, or misprints, and they shall be held totally harmless from any damages arising from reliance upon this data. This data is provided exclusively for consumers’ personal, non-commercial use and may not be used for any purpose other than to identify prospective properties they may be interested in purchasing. © 2026 Carolina Multiple Listing Services, Inc.”

