


+19199079906
The M Homes Group








Listing courtesy of Walnut Cove Realty/Allen Tate/Beverly-Hanks. josh@walnutcoverealty.com
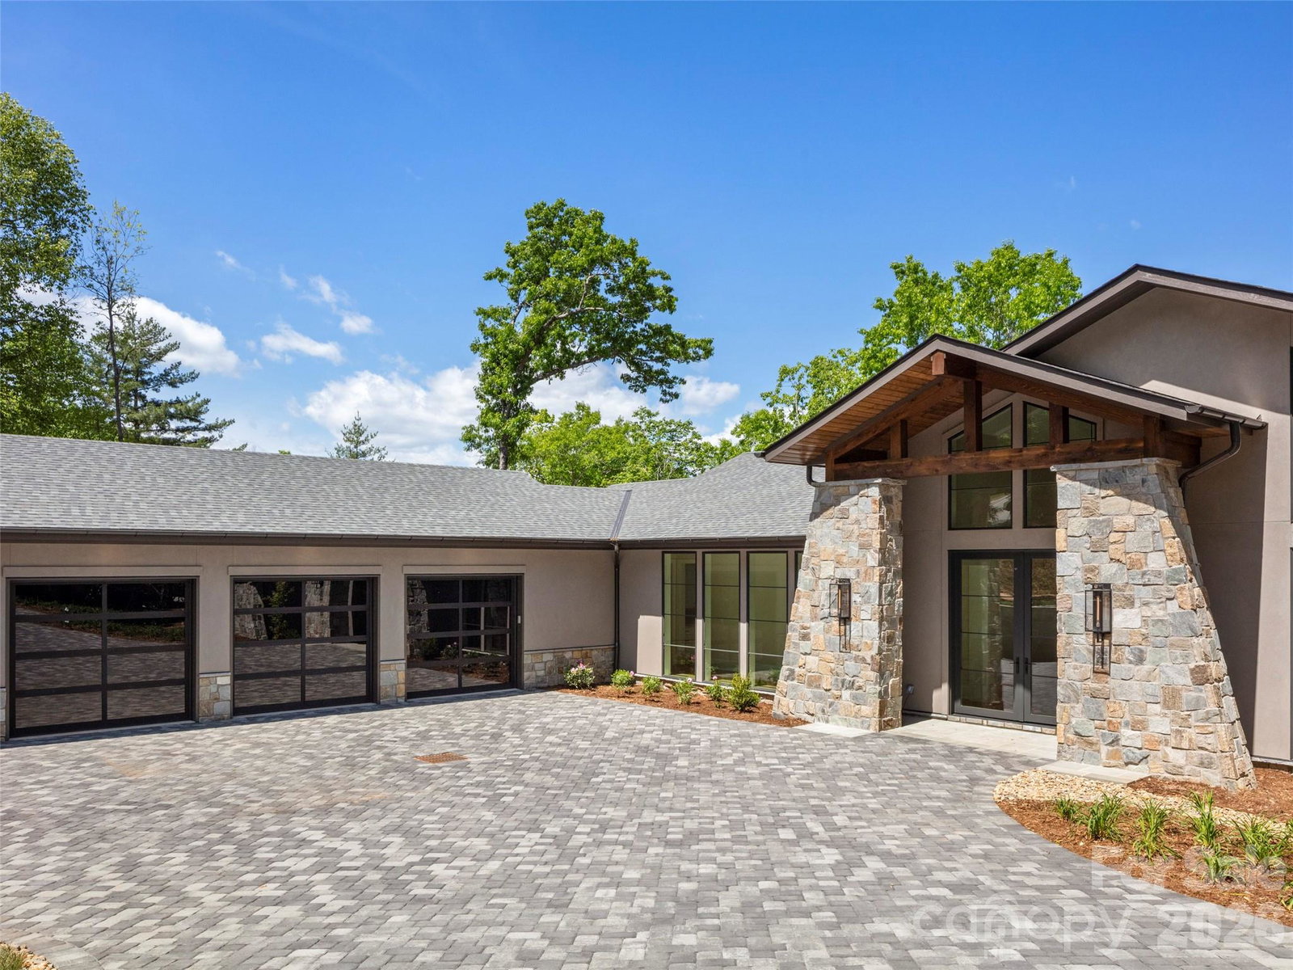
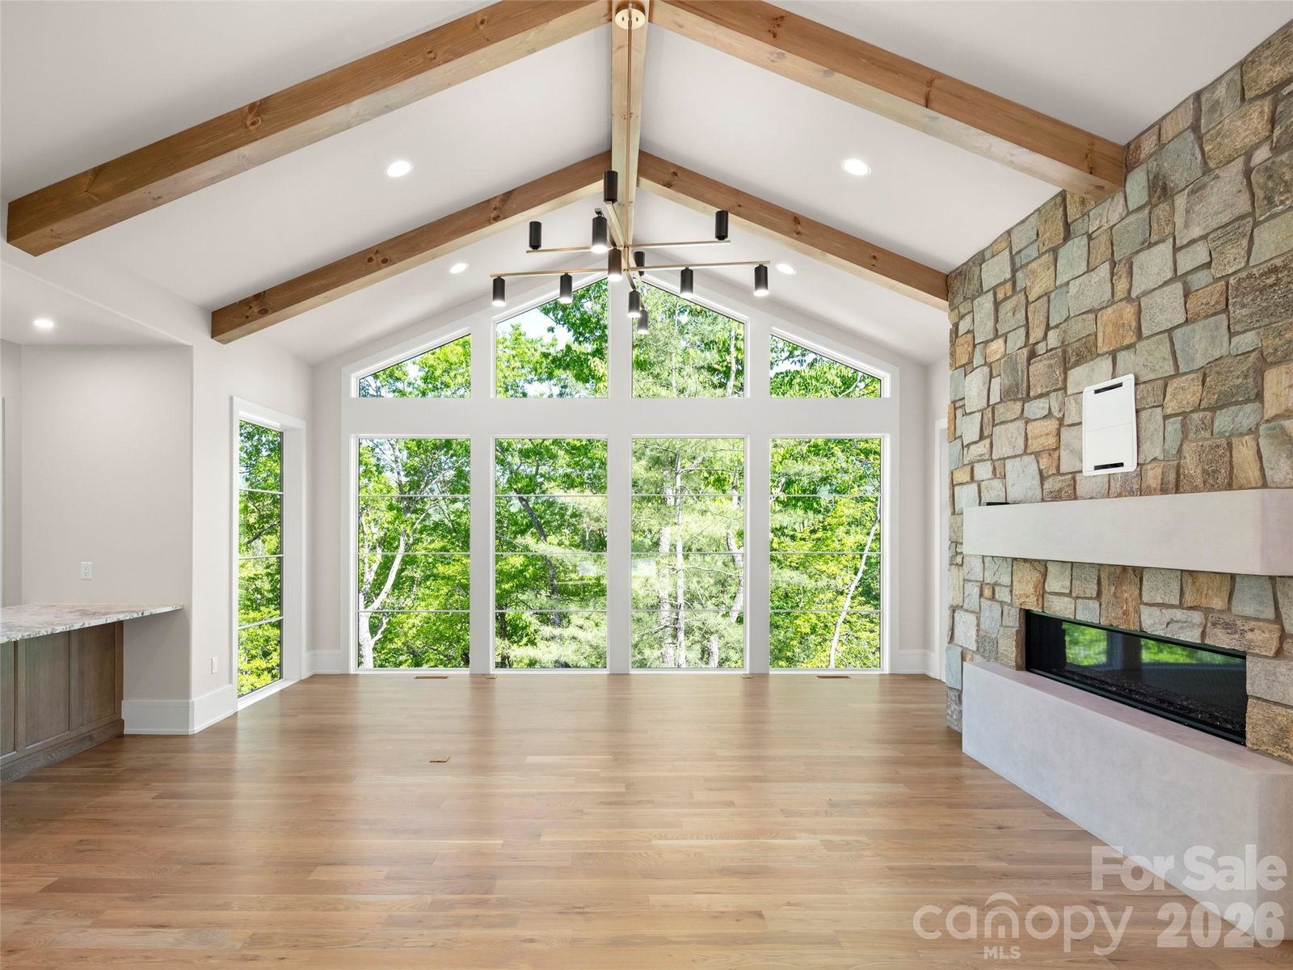
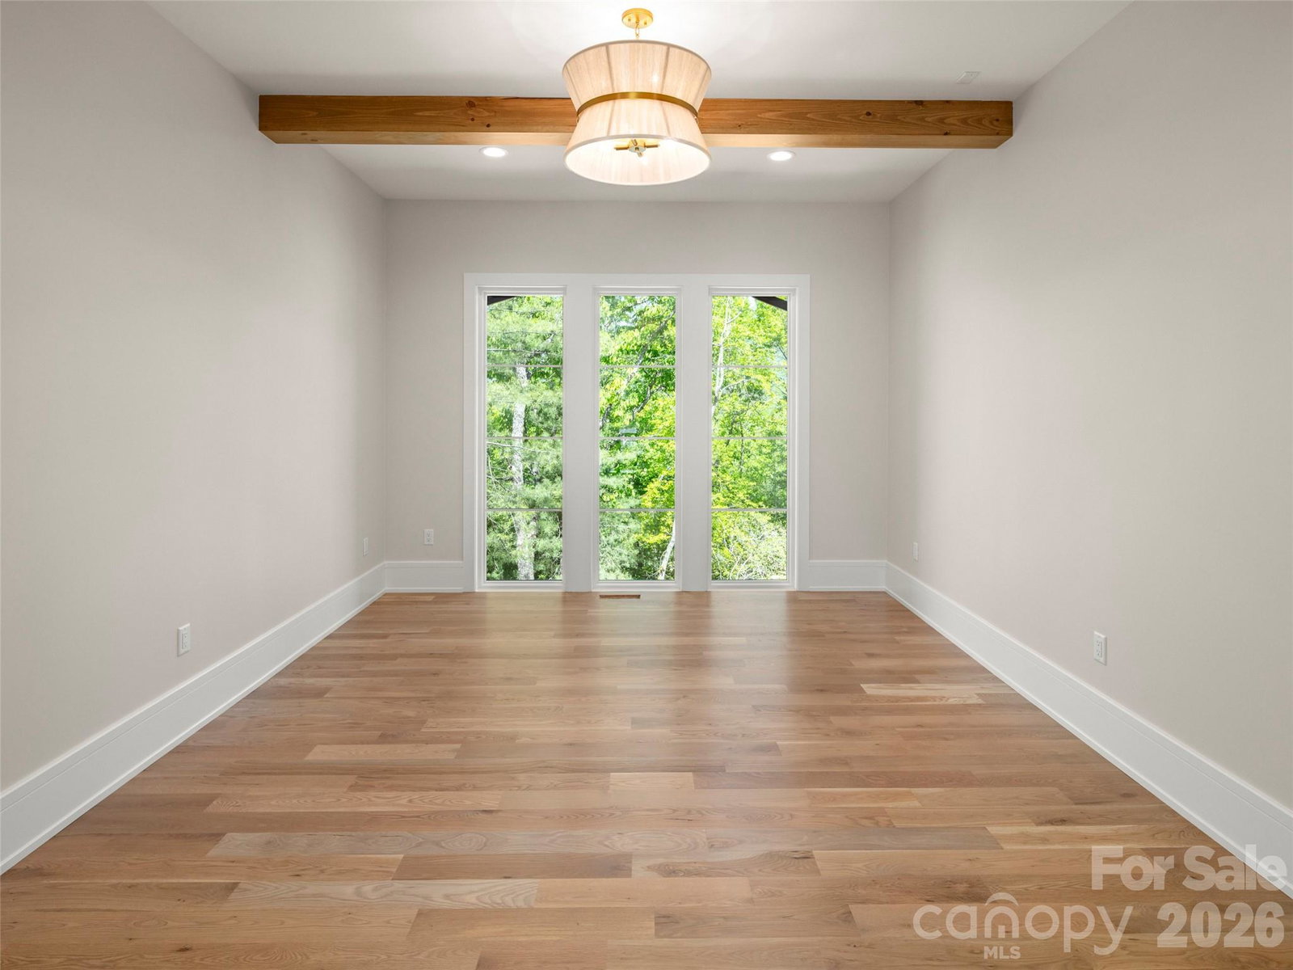
Nestled within the prestigious gates of The Cliffs at Walnut Cove, this masterfully designed mountain transitional estate offers a rare combination of high-altitude privacy and sophisticated luxury. Occupying a prime position close to a gate, this residence provides access to the Blue Ridge Parkway and the vibrant cultural hub of Asheville. This newly completed residence allows homeowners to be the first to enjoy its bespoke finishes and modern amenities. Members of this exclusive community enjoy an unparalleled lifestyle centered around a world-class wellness center, Jack Nicklaus Signature golf course, and the social elegance of the award-winning clubhouse and "The Tavern." The architectural narrative of the home begins with a striking exterior of natural stone and timber, leading into an expansive interior of meticulously crafted living space. The main level is anchored by a breathtaking great room where floor-to-ceiling windows frame long-range mountain vistas, seamlessly connecting the indoors to a sprawling screened porch and an open-air deck equipped with a majestic stone fireplace. At the heart of the home, a gourmet kitchen features a massive island, custom cabinetry, and professional-grade appliances, flowing effortlessly into a sun-drenched dining area. The primary wing on the main floor serves as a private retreat, boasting a vaulted owner’s suite and a spa-like bath with a freestanding soaking tub and a massive glass-enclosed rain shower. The terrace level is a tour de force of entertainment, thoughtfully designed for grand-scale social gatherings. This level features a massive game room anchored by a large, custom-crafted bar, providing the ultimate setting for hosting friends or relaxing after a day on the course. Thoughtful design continues throughout the residence with high-end finishes including wide-plank oak flooring, designer lighting, and modern cable-rail staircases. The versatile floor plan includes a sophisticated home office and multiple guest suites with private baths. Beyond the glass, the outdoor living spaces are second to none, highlighted by a lower-level stone terrace perfect for evening gatherings under the stars. Completing this exceptional offering is an oversized three-car garage, a whole house generator, and an elevator that services both levels, ensuring this home remains a lifetime legacy property in Western North Carolina's most coveted community.
 “The data relating to real estate on this website derive in part from the Internet Data Exchange program. Brokers make an effort to deliver accurate information, but buyers should independently verify any information on which they will rely in a transaction. All properties are subject to prior sale, change or withdrawal. Neither The M Homes Group nor any listing broker shall be responsible for any typographical errors, misinformation, or misprints, and they shall be held totally harmless from any damages arising from reliance upon this data. This data is provided exclusively for consumers’ personal, non-commercial use and may not be used for any purpose other than to identify prospective properties they may be interested in purchasing. © 2026 Carolina Multiple Listing Services, Inc.”

/u.realgeeks.media/mhomesgroup/black_logo/logo_black_MHG.PNG)