


+19199079906
The M Homes Group




Listing courtesy of Keller Williams Lake Norman. kw123sold@gmail.com
Seller Representative Keller Williams Lake Norman
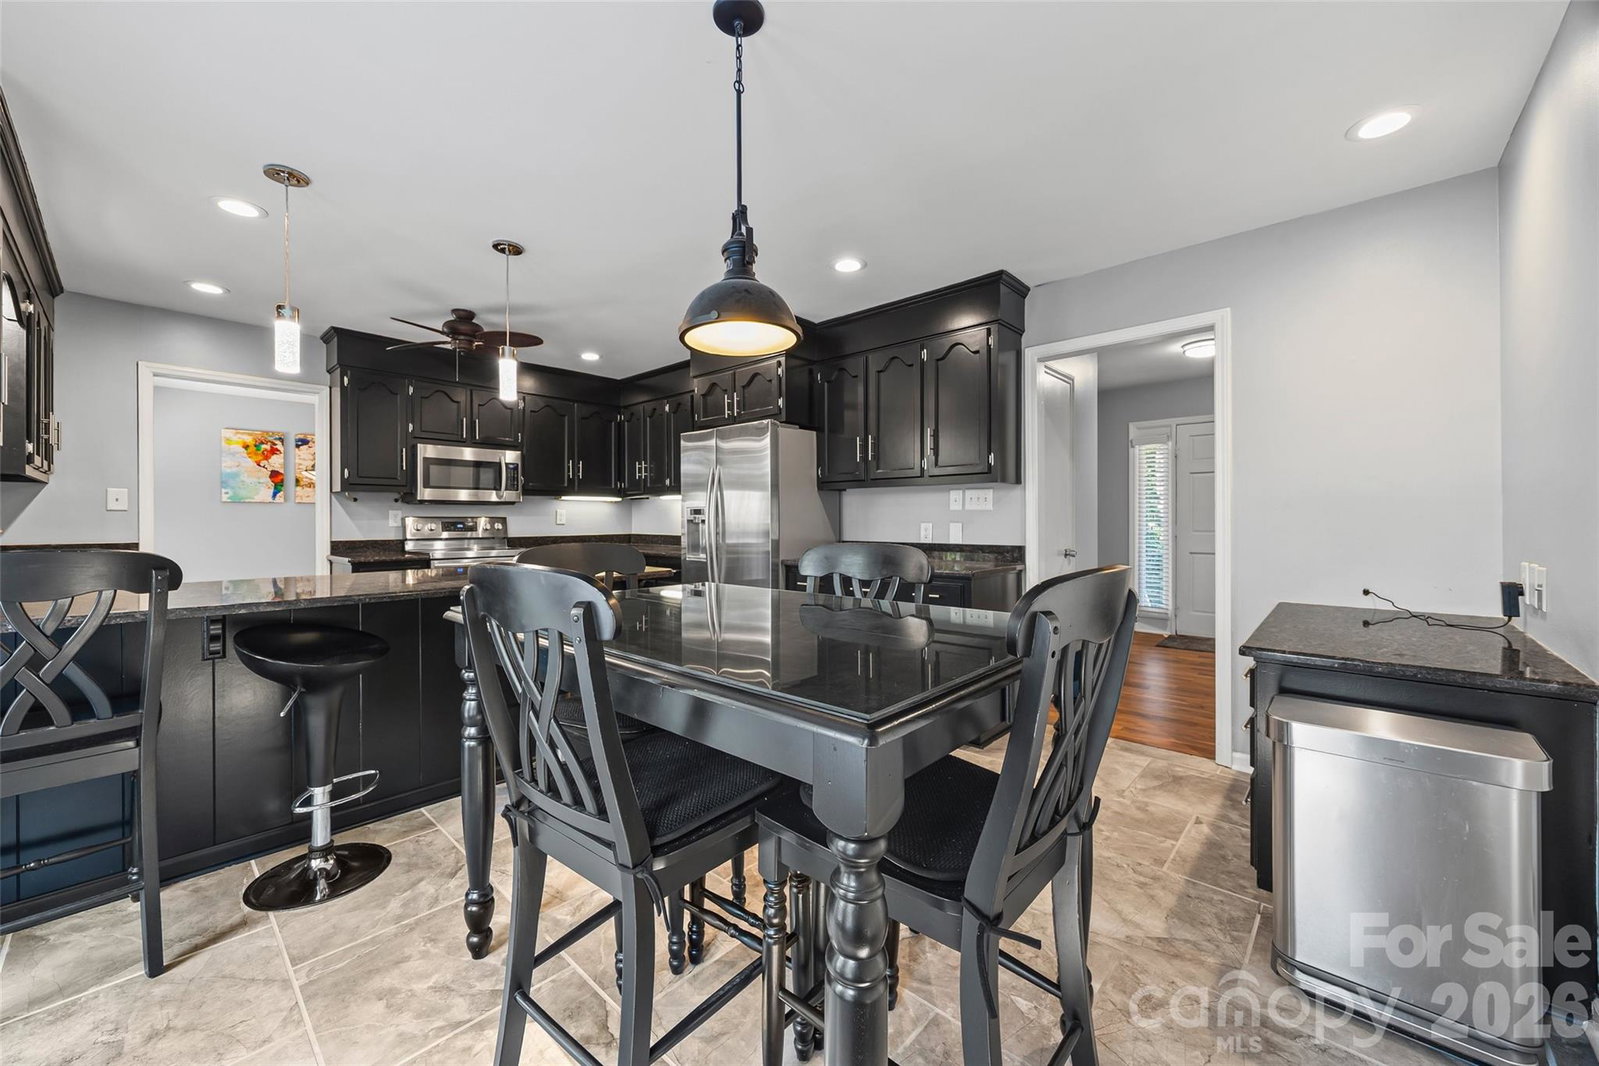
Welcome to this charming ranch with a fully finished walk-out basement, perfectly situated on 1.5 wooded acres in the desirable Forest Hills community of Denver. This 3-bedroom, 3-full bath home offers over 2,600 square feet of living space with a thoughtful layout. The main level features Walnut Hardwoods, a bright living room with gas log fireplace, formal dining, and a spacious kitchen with breakfast area and access to deck! The primary en-suite includes a walk-in closet; double vanities and large tiled shower with access to deck! There are two additional large secondary bedrooms and a full bath completing the main floor. The finished basement offers Walnut LVP, a large recreation room, media/flex room, utility room, and an additional full bath—ideal for entertaining or second living quarters. Outdoor living shines with a covered rear porch, expansive deck, patio, fire pit, seperate fenced turf area and your own private in-ground pool that is 9 feet deep off diving board! Surrounded by trees at the end of a cul-de-sac, this setting provides privacy while still being close to schools, shopping, and Lake Norman! SELLER IS MOTIVATED! Additional highlights include a HUGE 2-car attached garage with amazing RaceDeck flooring, fenced backyard, and county water with septic in place as well as a buried propane tank. No HOA!
 “The data relating to real estate on this website derive in part from the Internet Data Exchange program. Brokers make an effort to deliver accurate information, but buyers should independently verify any information on which they will rely in a transaction. All properties are subject to prior sale, change or withdrawal. Neither The M Homes Group nor any listing broker shall be responsible for any typographical errors, misinformation, or misprints, and they shall be held totally harmless from any damages arising from reliance upon this data. This data is provided exclusively for consumers’ personal, non-commercial use and may not be used for any purpose other than to identify prospective properties they may be interested in purchasing. © 2026 Carolina Multiple Listing Services, Inc.”

