






Listing courtesy of Southern Homes of the Carolinas, Inc. donnasellslisthomes@gmail.com
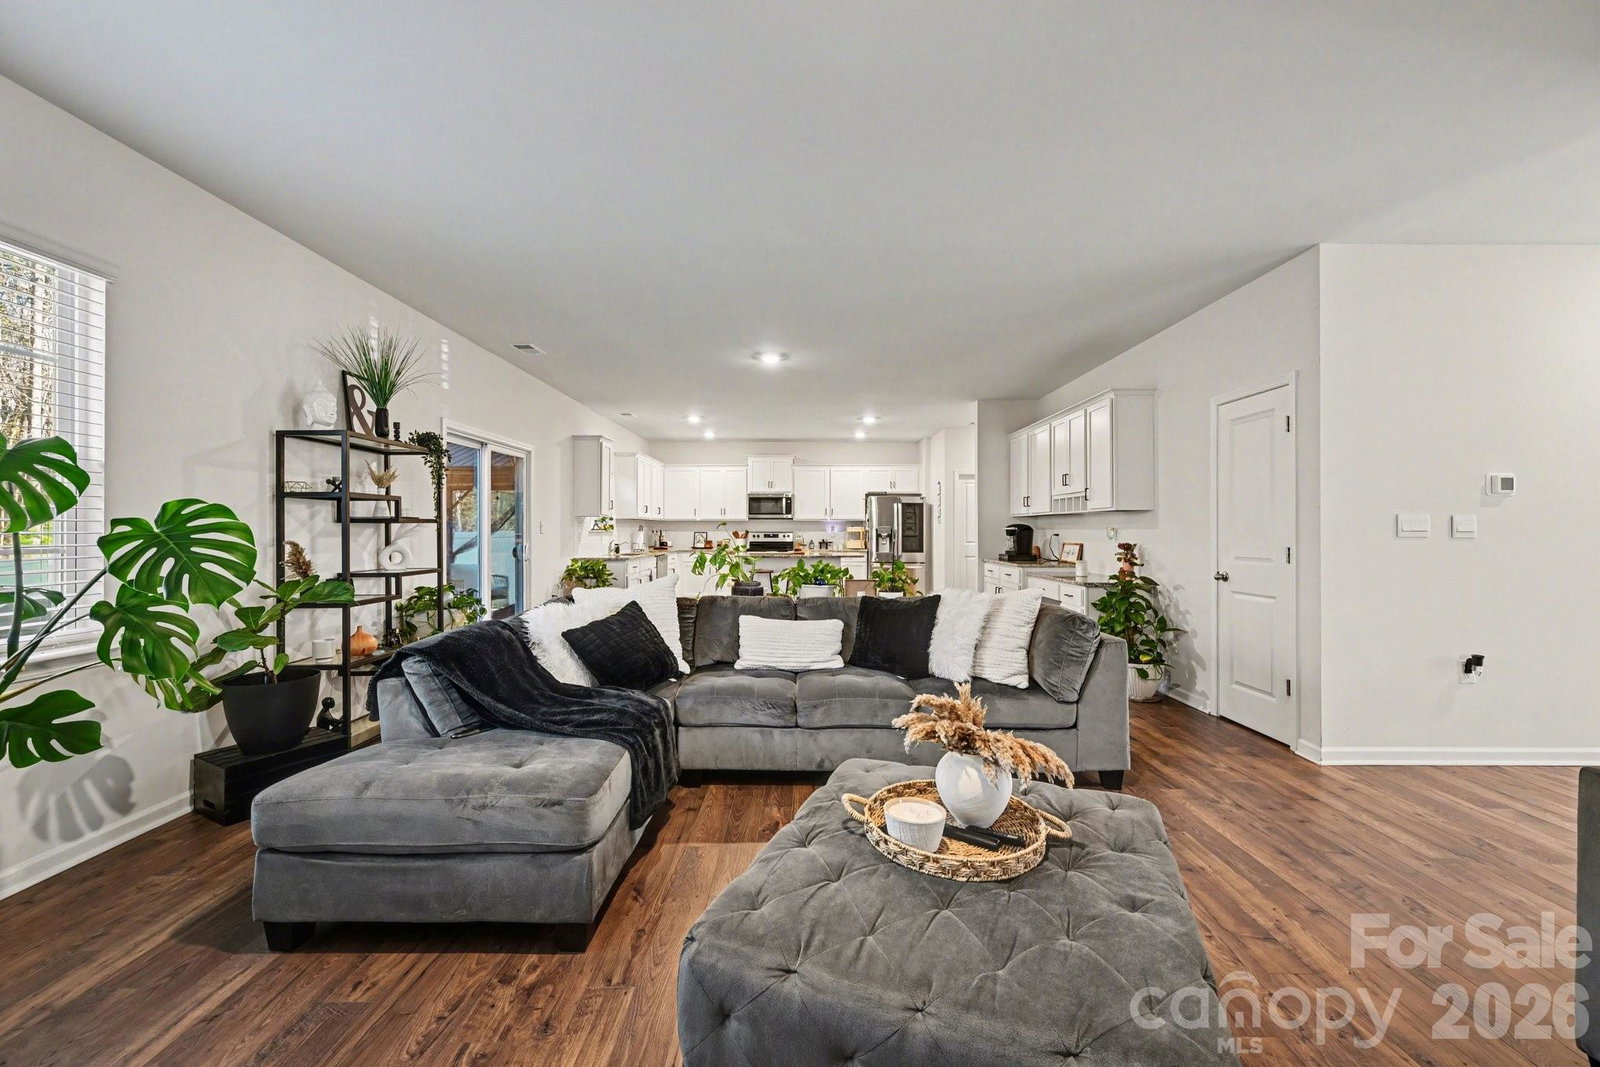
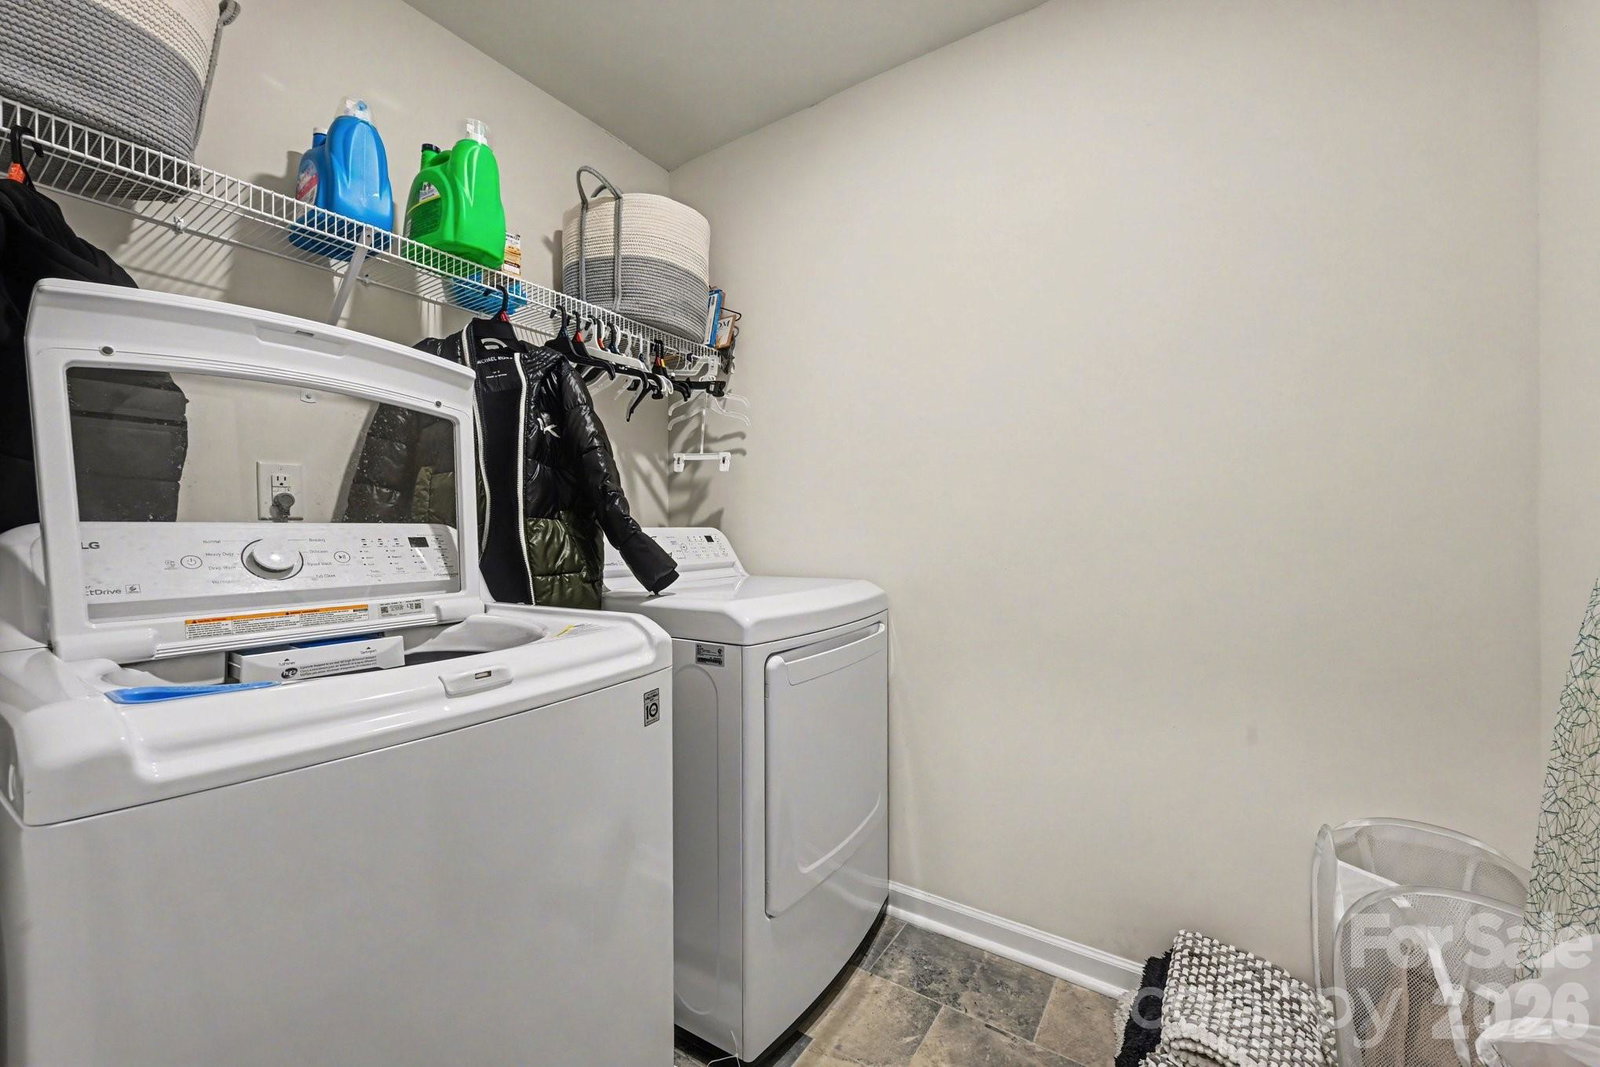
Seller is offering a 1% concession that can be used toward a rate buy-down, closing costs, or as approved by the buyer’s lender! Welcome to the highly sought-after Crossroads Community! This beautifully maintained 5-bedroom, 3.5-bath home offers the perfect blend of space, comfort, and convenience. Step inside to a spacious foyer with a private office featuring elegant French doors—ideal for working from home. Continue into the formal dining room before entering the heart of the home: a bright, open-concept living area with a cozy fireplace and abundant natural light. The chef-inspired kitchen features gorgeous granite countertops, a large center island, stainless steel appliances, a walk-in pantry, convenient desk area, and a spacious breakfast nook. Upstairs you’ll find all five bedrooms, including a relaxing primary suite with a spa-like bathroom featuring a full-size shower. An upstairs laundry room and three full bathrooms provide comfort and convenience for the entire family. Step outside to enjoy the extended patio and level backyard complete with a gazebo that conveys with the home, creating the perfect space for entertaining or relaxing. Included with the home: Washer & dryer Refrigerator Backyard gazebo As part of the desirable Crossroads community, you’ll also enjoy: Community swimming pool Walking trails Playground Scenic pond Minutes from shopping, dining, parks, and everyday conveniences This move-in-ready home combines generous living space, desirable community amenities, and valuable seller incentives—all in one incredible package. Schedule your showing today!
 “The data relating to real estate on this website derive in part from the Internet Data Exchange program. Brokers make an effort to deliver accurate information, but buyers should independently verify any information on which they will rely in a transaction. All properties are subject to prior sale, change or withdrawal. Neither The M Homes Group nor any listing broker shall be responsible for any typographical errors, misinformation, or misprints, and they shall be held totally harmless from any damages arising from reliance upon this data. This data is provided exclusively for consumers’ personal, non-commercial use and may not be used for any purpose other than to identify prospective properties they may be interested in purchasing. © 2026 Carolina Multiple Listing Services, Inc.”

/u.realgeeks.media/mhomesgroup/black_logo/logo_black_MHG.PNG)