




Listing courtesy of Southern Homes of the Carolinas, Inc. kbush0604@gmail.com
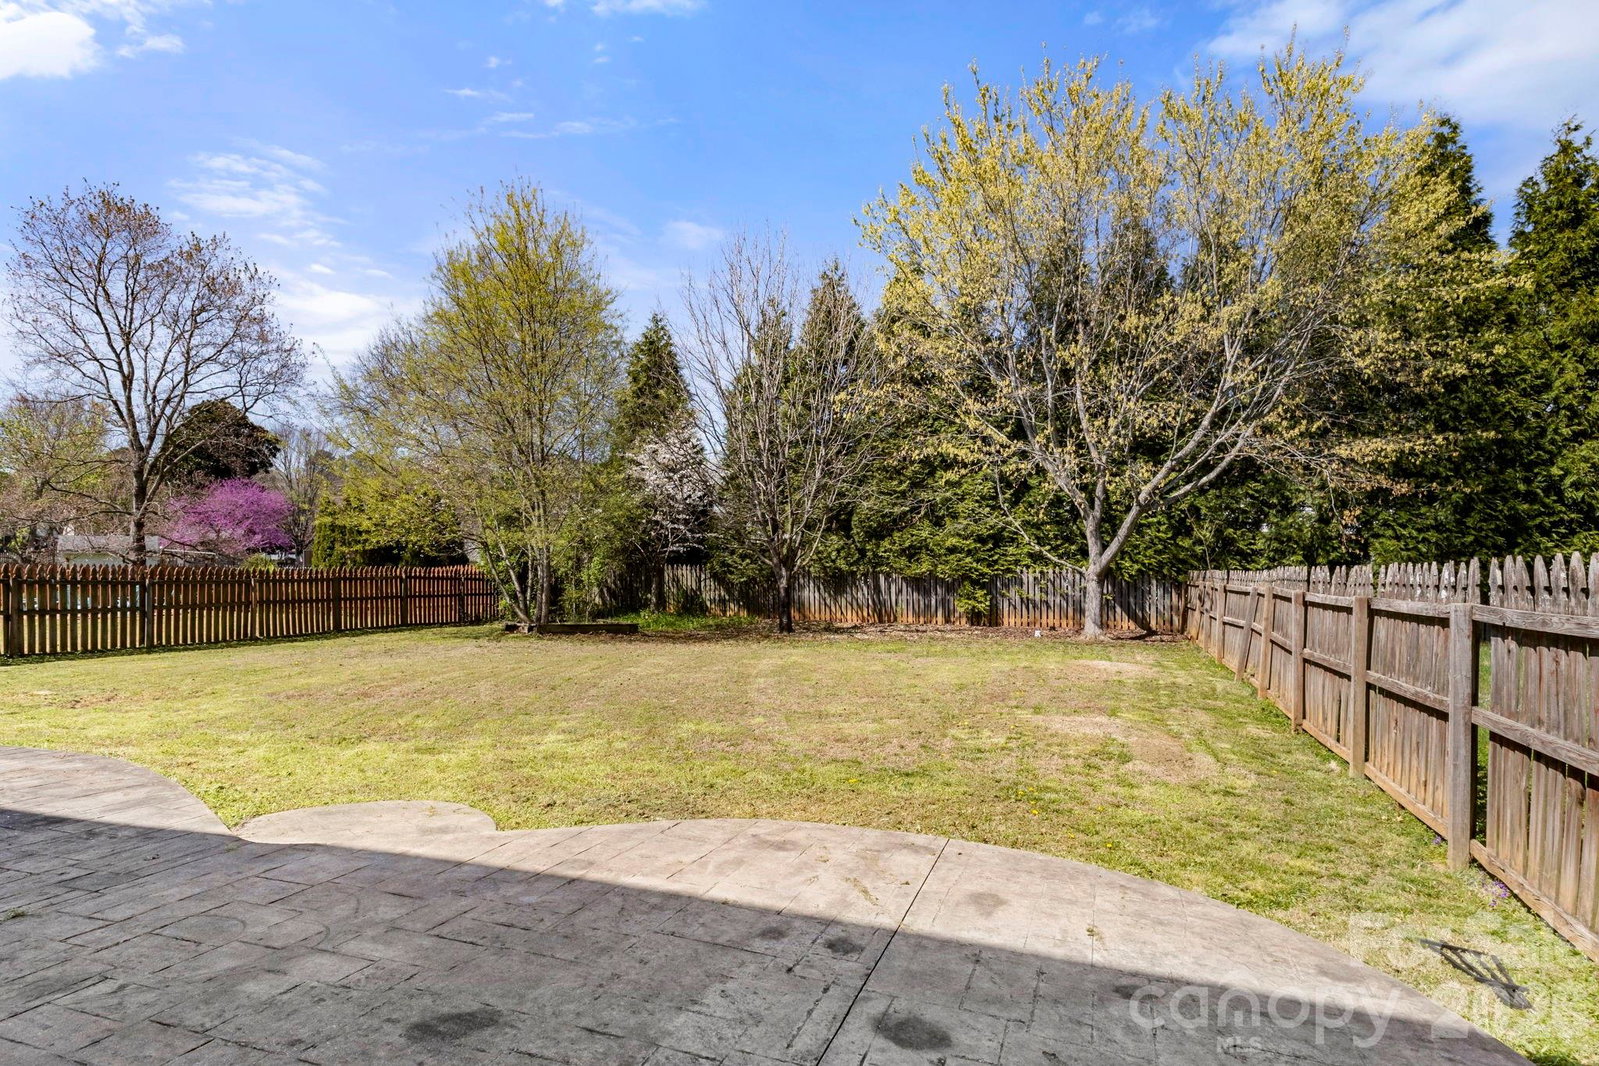
Don’t miss this incredible opportunity in the highly sought-after Hampton Ridge community —Tucked away on a cul-de-sac and conveniently located near top-rated schools, Birkdale Village, shopping, dining, and I-77, new Atrium hospital - this home truly has it all. With 4 bedrooms, 2.5 baths, and a spacious BONUS ROOM, this home offers the ideal layout for everyday living, working from home, and entertaining. The main level features a formal living room perfect for a home office, a dining room, a cozy great room, and an open kitchen overlooking the living area — all filled with beautiful natural light. This home has been extensively updated with over $95,000 in improvements! The stunning kitchen renovation features marble countertops, marble backsplash, under-cabinet lighting, beautiful cabinetry, and stainless steel appliances — and yes, the refrigerator, washer, and dryer all convey! Additional updates include refinished hardwood floors throughout the main living areas, dining room, powder room, and staircase (2017), interior paint (2023), replacement AC units (2017), a NEW water heater with a 10-year warranty (2025), and beautifully renovated primary and secondary walk-in showers (2025). Deck and fence door repairs were also completed in 2025. Step outside and enjoy relaxing Carolina evenings in the flat backyard featuring a spacious deck and concrete patio — perfect for grilling, entertaining, or simply unwinding. Home has been virtually staged.
 “The data relating to real estate on this website derive in part from the Internet Data Exchange program. Brokers make an effort to deliver accurate information, but buyers should independently verify any information on which they will rely in a transaction. All properties are subject to prior sale, change or withdrawal. Neither The M Homes Group nor any listing broker shall be responsible for any typographical errors, misinformation, or misprints, and they shall be held totally harmless from any damages arising from reliance upon this data. This data is provided exclusively for consumers’ personal, non-commercial use and may not be used for any purpose other than to identify prospective properties they may be interested in purchasing. © 2026 Carolina Multiple Listing Services, Inc.”

/u.realgeeks.media/mhomesgroup/black_logo/logo_black_MHG.PNG)