






Listing courtesy of Keller Williams Lake Norman. marylib@richards-group.net
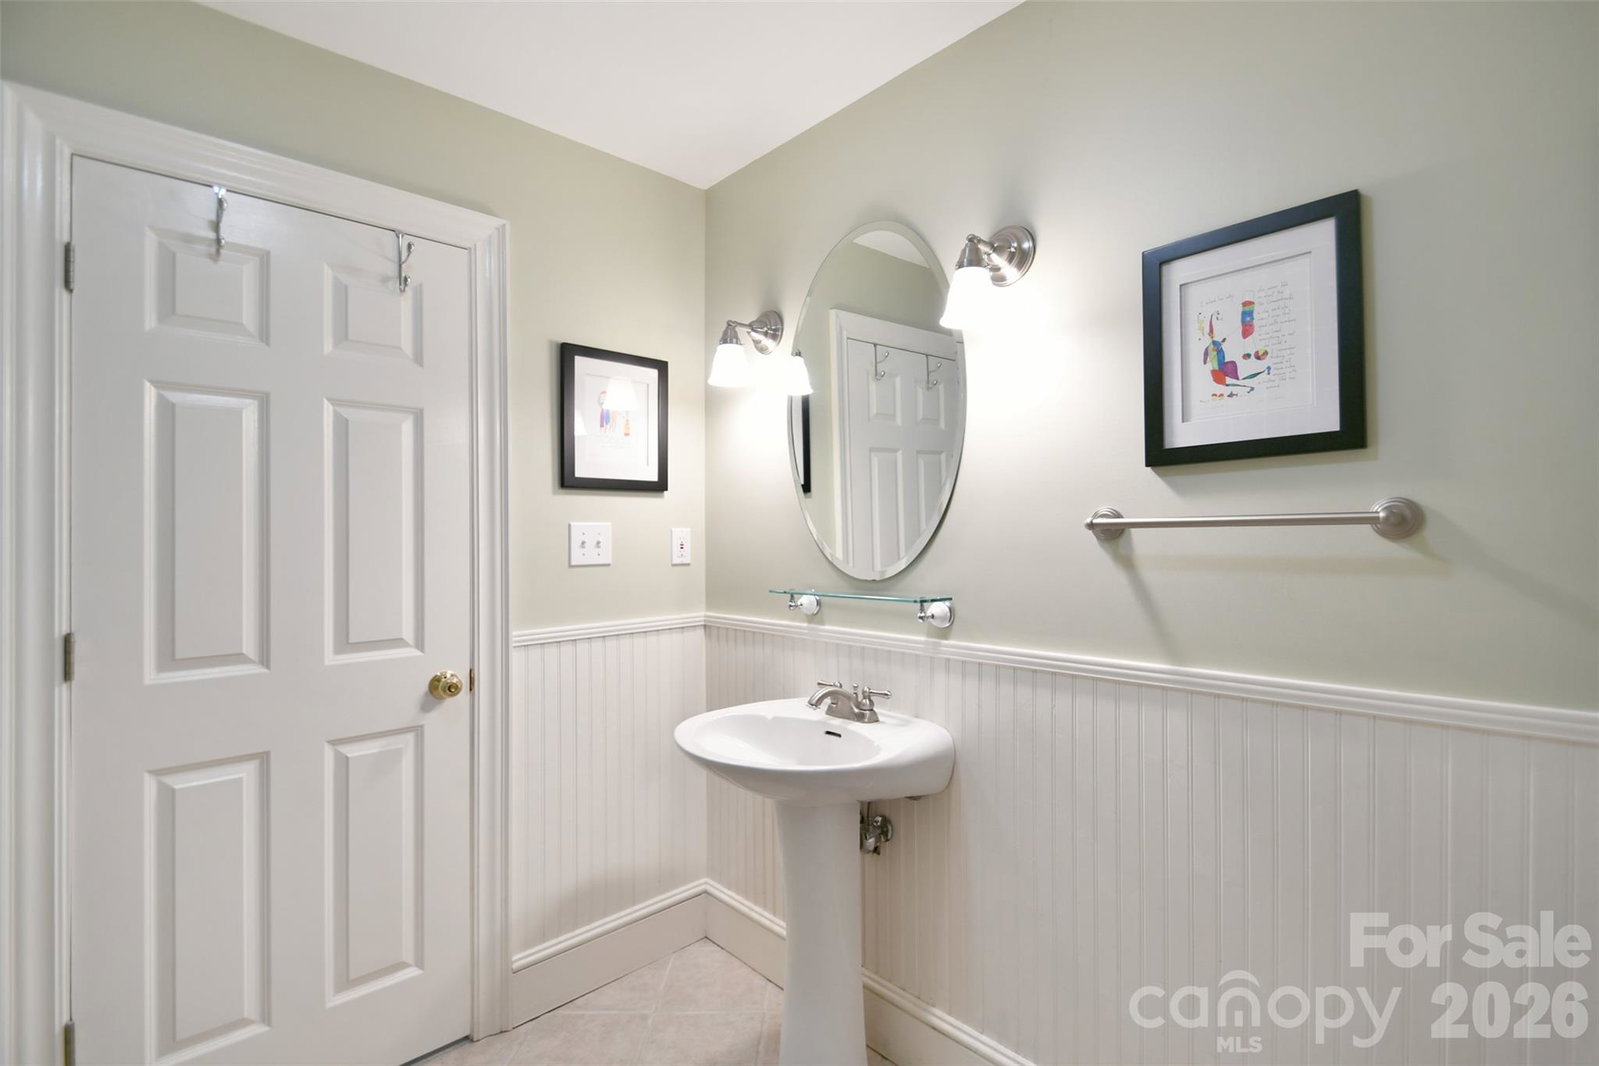
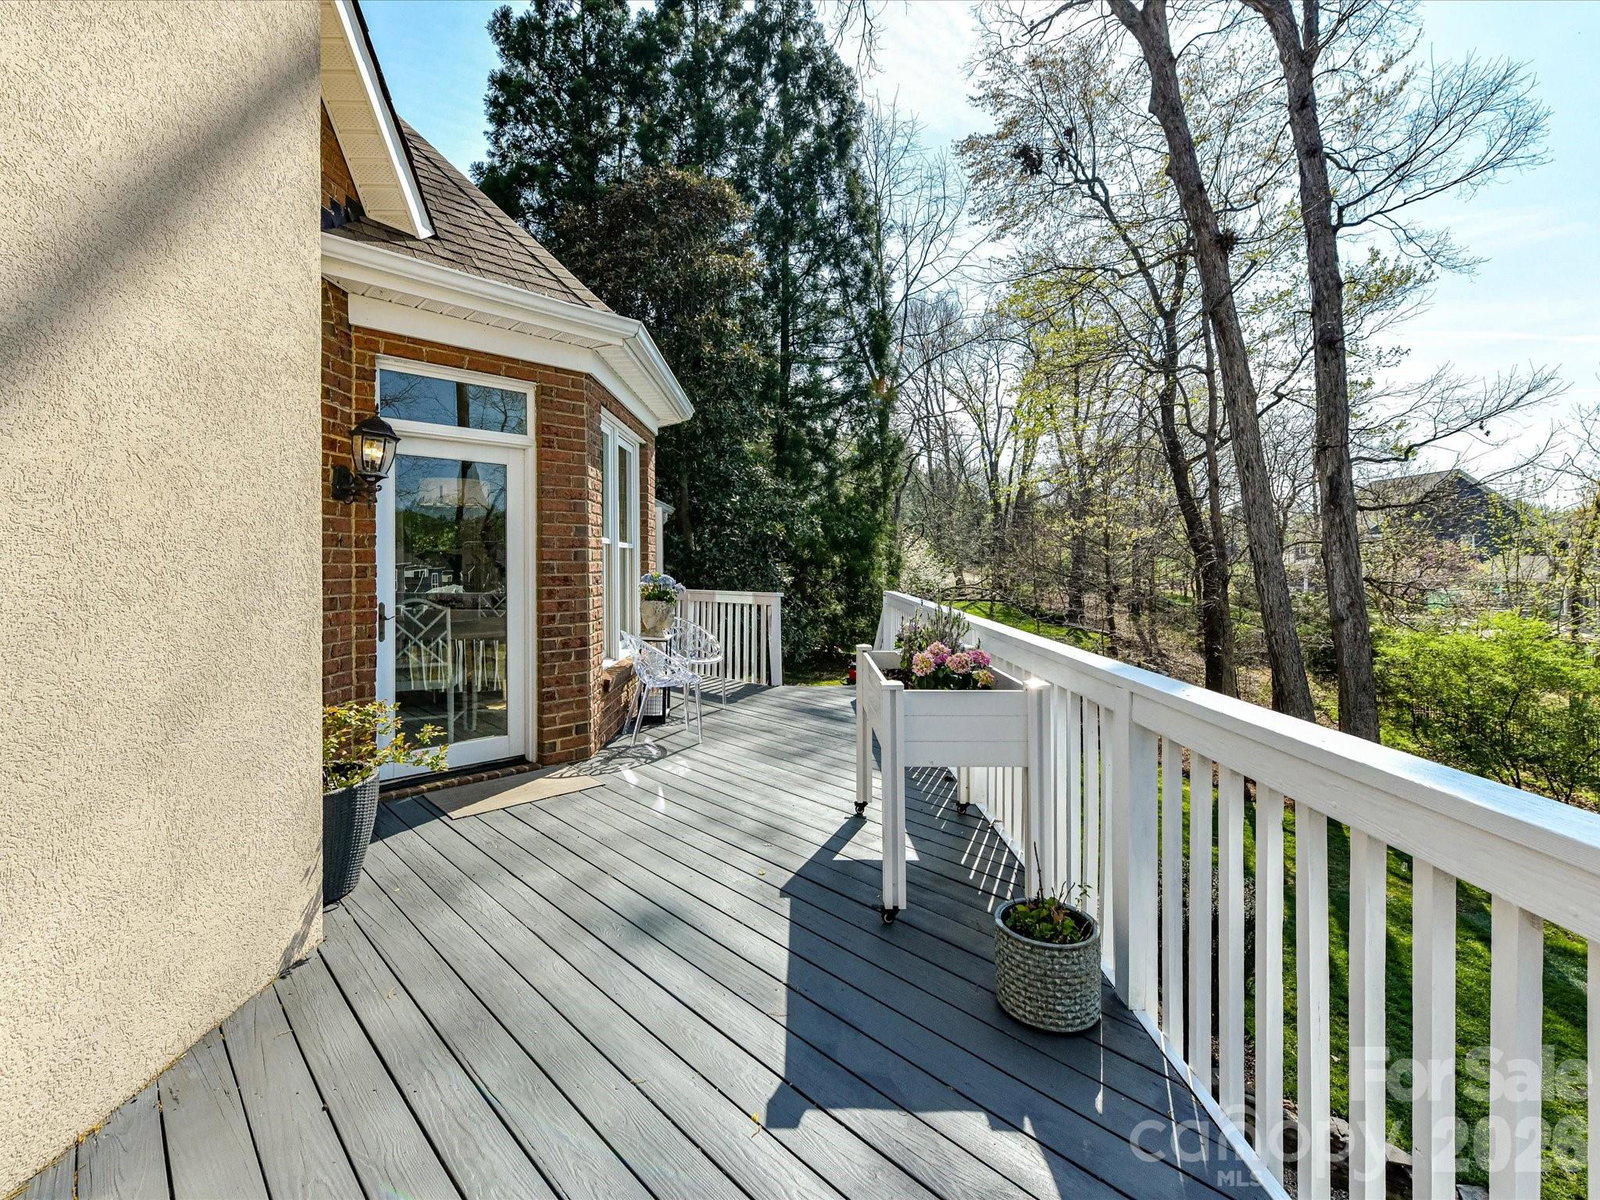
Fabulous 4 bedroom, 3.5 bath house on over 1/2 acre with a finished basement in desirable Hudson Place in Davidson. Hudson Place, a 32-home neighborhood, has large private lots, mature landscaping, a great location just over 1 mile from Main Street in Davidson and is one block from the Davidson Greenway. Enter to a beautiful foyer with lots of natural light, an office/living room and a dining room at the front of the home. Updated kitchen is open to the breakfast room and great room, offering fine options for entertaining and relaxing. Beautiful bay windows in the breakfast room overlook the spacious backyard. Gourmet kitchen features large island, white cabinetry to the ceiling, gorgeous tile backsplash, 6-burner gas range with a custom hood, stainless steel appliances, under-cabinet lighting and quartz countertops. Laundry room/mudroom with extra storage and a utility sink. The primary bedroom is on the main level with more large, bay windows and spacious updated spa-like en-suite bathroom with soaking tub and separate tiled shower. Three additional bedrooms and a bathroom upstairs. The home features a rear screen porch and large deck which make for great exterior living. There is ample room for a swimming pool if desired. The daylight basement features a large family room, den and a full bath, plus lots of unheated storage area and a workshop.
 “The data relating to real estate on this website derive in part from the Internet Data Exchange program. Brokers make an effort to deliver accurate information, but buyers should independently verify any information on which they will rely in a transaction. All properties are subject to prior sale, change or withdrawal. Neither The M Homes Group nor any listing broker shall be responsible for any typographical errors, misinformation, or misprints, and they shall be held totally harmless from any damages arising from reliance upon this data. This data is provided exclusively for consumers’ personal, non-commercial use and may not be used for any purpose other than to identify prospective properties they may be interested in purchasing. © 2026 Carolina Multiple Listing Services, Inc.”

/u.realgeeks.media/mhomesgroup/black_logo/logo_black_MHG.PNG)