




Listing courtesy of Kelly Right Real Estate of NC. eve@thecabinfairy.com
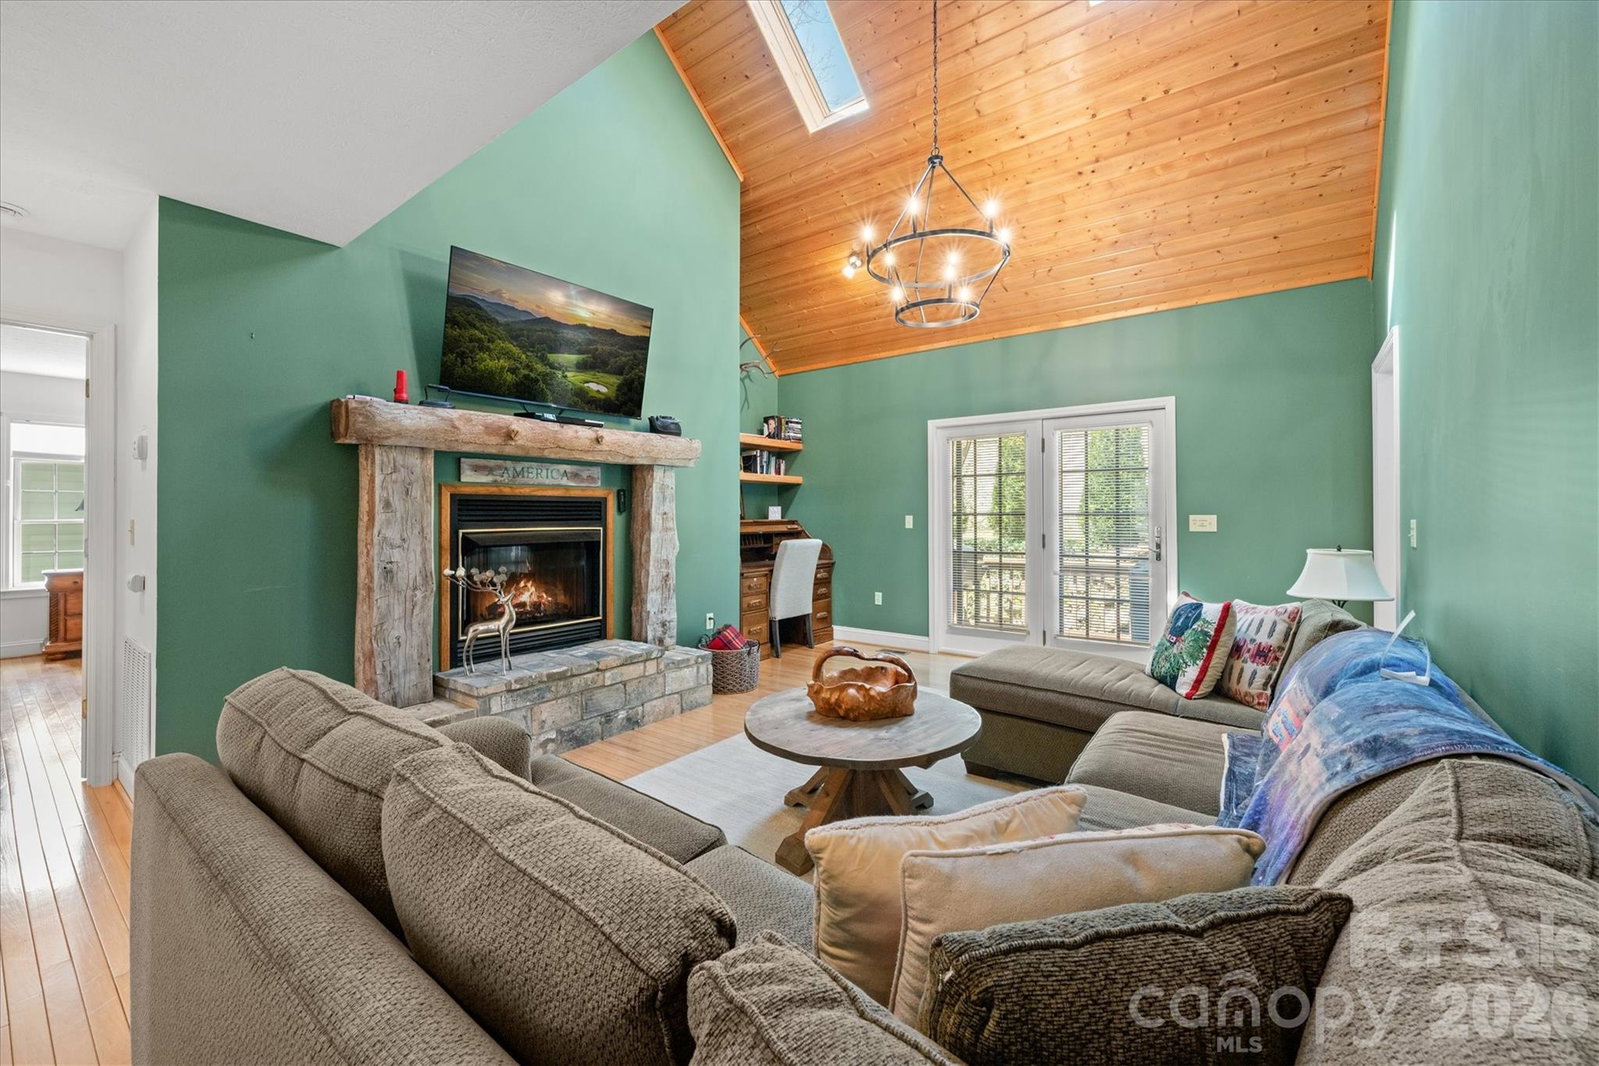
Turn-Key Mountain Escape with Views — and 2026 Bookings Already in Place! Welcome to your ready-made mountain retreat in the heart of Maggie Valley, where charm, convenience, and year-round views come together effortlessly. Tucked into an easy-access community just off Soco Road, this spacious and inviting home places you within strolling distance of a local brewery and the gentle waters of Jonathan’s Creek, perfect for kids to splash and explore on sunny afternoons. From the covered wrap-around porch, soak in sweeping mountain views with your morning coffee or unwind with an evening cocktail as the cool mountain air rolls in. You’re minutes from Cataloochee Ski Area, local shops, and beloved restaurants, plus just 14 miles to Harrah’s Casino and a quick 7-minute drive to the Blue Ridge Parkway, where adventure calls in every season. Inside, thoughtfully positioned bedrooms offer privacy and comfort, while gas fireplaces in both the great room and primary suite add that extra touch of cozy mountain magic. Minimal yardwork means more time enjoying the good life. And downstairs is a beautifully renovated 1,430 sq ft lower level designed for family fun and flexibility — featuring a full bedroom, bath, rec room, media room, and a kitchenette with wet bar — perfect for guests, extended family, or enhancing rental appeal. Whether you’re seeking a turnkey short-term rental investment or your own four-season sanctuary, this home is ready to welcome you — and it’s already welcoming 2026 guests.
 “The data relating to real estate on this website derive in part from the Internet Data Exchange program. Brokers make an effort to deliver accurate information, but buyers should independently verify any information on which they will rely in a transaction. All properties are subject to prior sale, change or withdrawal. Neither The M Homes Group nor any listing broker shall be responsible for any typographical errors, misinformation, or misprints, and they shall be held totally harmless from any damages arising from reliance upon this data. This data is provided exclusively for consumers’ personal, non-commercial use and may not be used for any purpose other than to identify prospective properties they may be interested in purchasing. © 2026 Carolina Multiple Listing Services, Inc.”

/u.realgeeks.media/mhomesgroup/black_logo/logo_black_MHG.PNG)