




Listing courtesy of Howard Hanna Beverly-Hanks. virginia.henrie@allentate.com
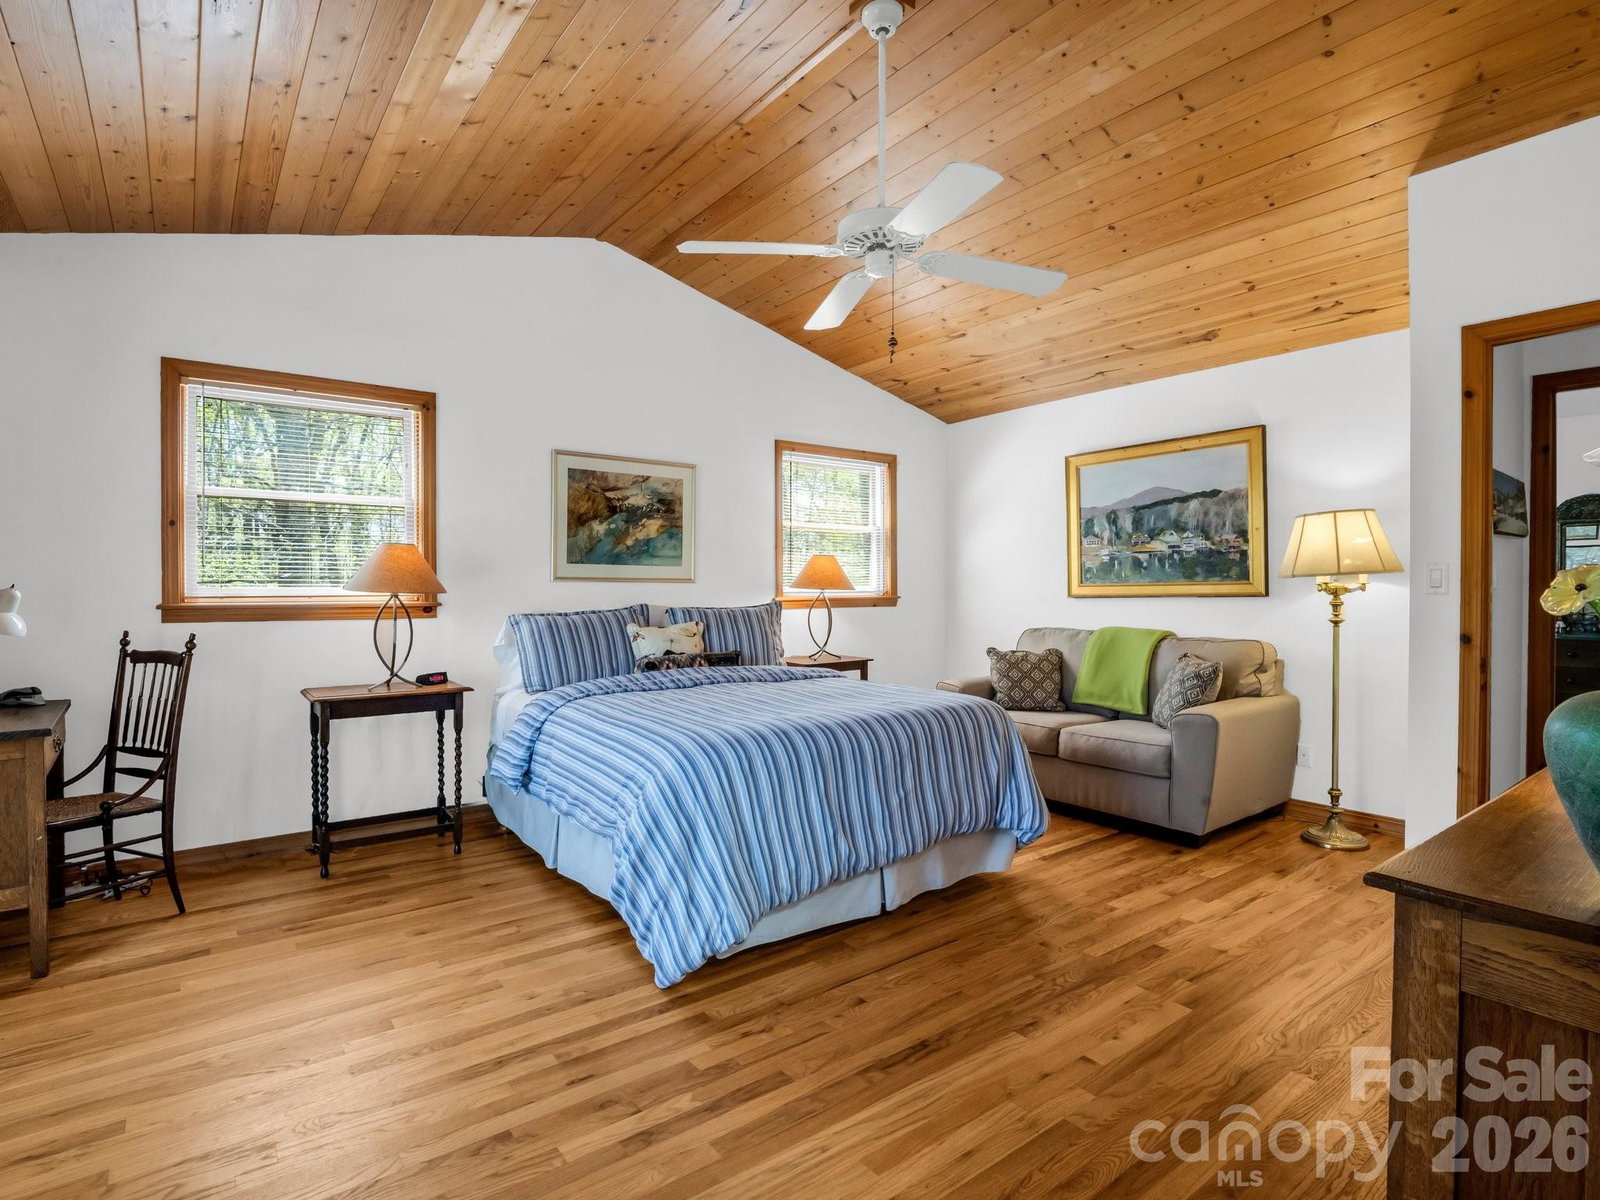
FULLY FURNISHED RANCH | PRIVATE SAUNA | 2.1 WOODED ACRES Stop searching and start living! Tucked into the serene Rixhaven community in the Blue Ridge Foothills, this charming ranch is the ultimate fully furnished mountain sanctuary; simply unlock the door and settle in—every piece of furniture stays! This home offers main-level living with warm interiors, including a large living room perfect for gatherings, rich wood ceilings, and a cozy wood-burning stove. The delightful kitchen boasts ample counter and storage space, features a breakfast bar, and flows seamlessly into a dining area. The main level is completed by the Primary Suite, which features French doors that open directly to the deck and sauna, and an ensuite bath, as well as a second full bedroom and bath. The expansive Canopy Deck, nestled among the trees, serves as an outdoor oasis designed for every season, offering shady summer afternoons under the forest canopy and mountain views that reveal themselves every winter. Unwind on the covered front porch with a swing and rocking chairs during quiet moments. For the ultimate relaxation, rejuvenate year-round in the private outdoor sauna surrounded by the forest. The ranch provides excellent additional space in the bright walk-out basement, which includes a third large bedroom and full bath. This property offers privacy on 2+ wooded acres, yet maintains convenience, as it is only ~7 miles from the dining and shops of Saluda with quick I-26 access. The mountains are calling—schedule your private viewing today!
 “The data relating to real estate on this website derive in part from the Internet Data Exchange program. Brokers make an effort to deliver accurate information, but buyers should independently verify any information on which they will rely in a transaction. All properties are subject to prior sale, change or withdrawal. Neither The M Homes Group nor any listing broker shall be responsible for any typographical errors, misinformation, or misprints, and they shall be held totally harmless from any damages arising from reliance upon this data. This data is provided exclusively for consumers’ personal, non-commercial use and may not be used for any purpose other than to identify prospective properties they may be interested in purchasing. © 2026 Carolina Multiple Listing Services, Inc.”

/u.realgeeks.media/mhomesgroup/black_logo/logo_black_MHG.PNG)