




Listing courtesy of Ivester Jackson Christie's. juliet@ivesterjackson.com
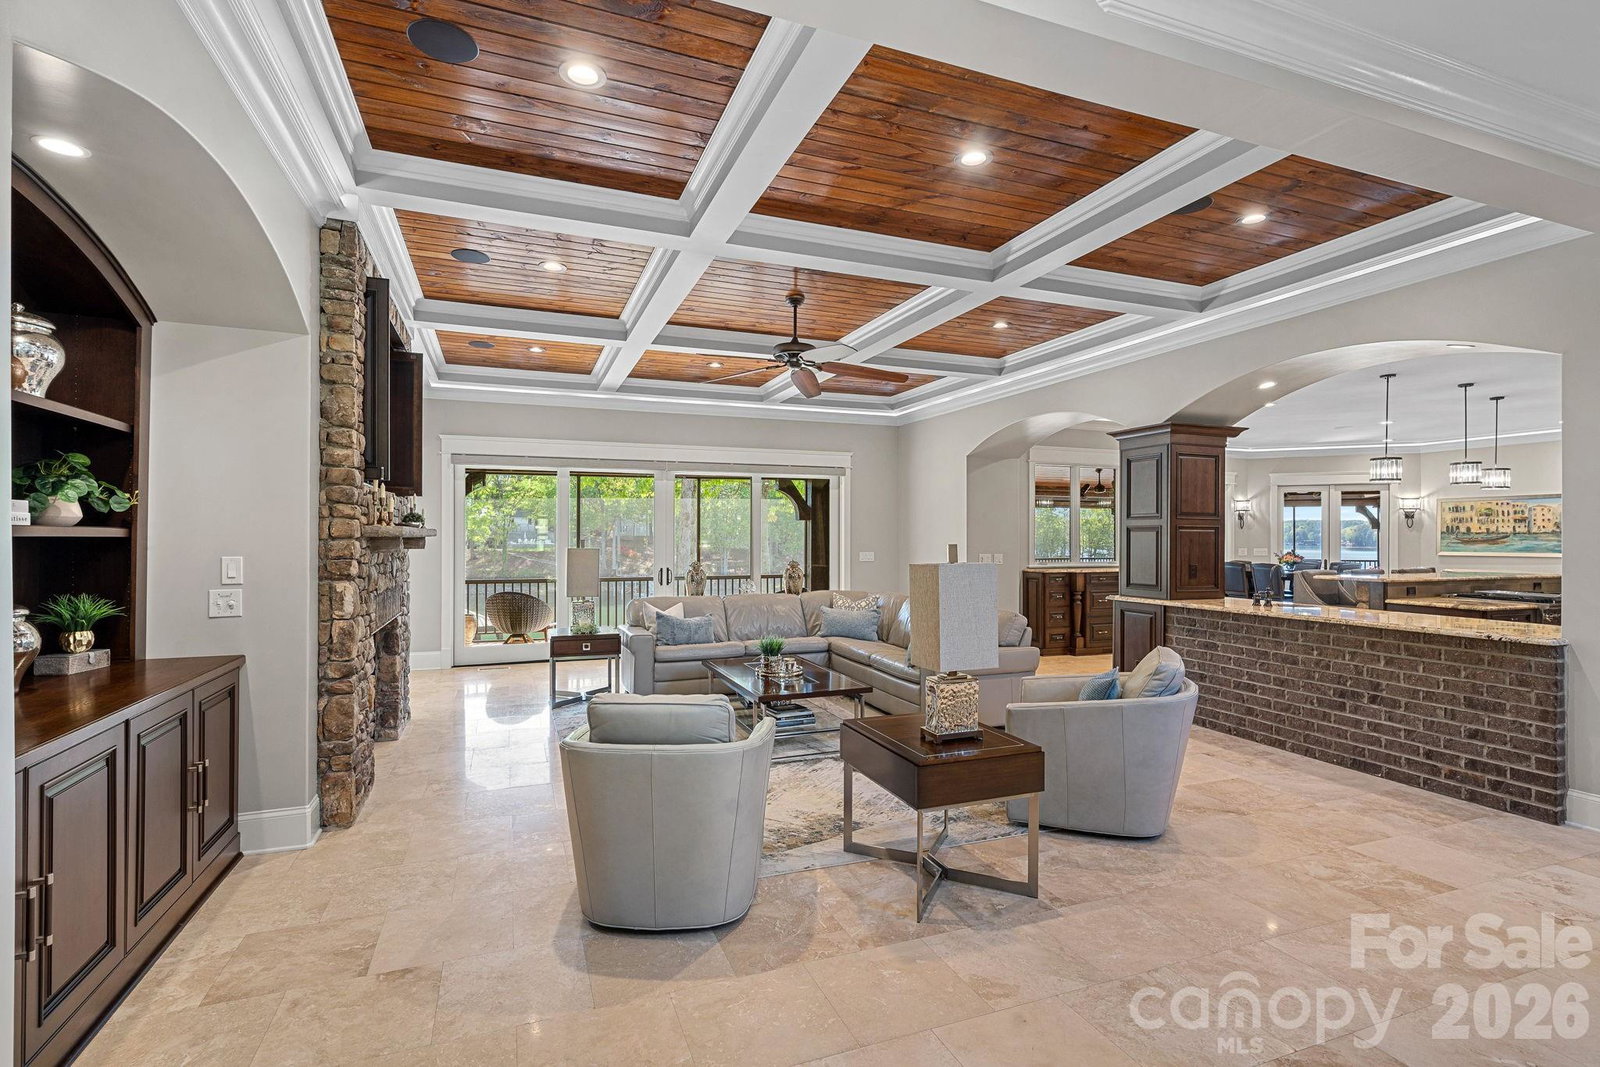
Luxury living located just beyond The Point, in one of the most sought-after and exclusive stretches of Lake Norman, this property is a true masterpiece that must be seen in person. Incredible attention to detail throughout the home with custom millwork and a thoughtful design, this home truly has it all. The expansive main level invites effortless living, with a spacious primary suite and lakeside lounging, open-concept design that flows seamlessly to a stunning large, screened veranda and resort-style heated pool and spa—perfect for entertaining or simply enjoying the peaceful waterfront setting. An elevator ensures ease and accessibility throughout. Upstairs, guests are treated to their own private retreat with three bedrooms, each featuring en suite baths, and incredible water views, along with a large bonus living space ideal for entertaining or relaxing after a day on the lake. The lake level transforms into the ultimate gathering space—an entertainer’s dream with a dedicated office, workout room, game room, and an additional two-car garage car enthusiast showroom (four-car total), designed as a true retreat. Whether it’s game day, a weekend getaway with friends, or quiet evenings by the water, this level offers unmatched versatility and lifestyle appeal. Step outside to your beautifully lit outdoor spaces and follow the path to a covered private dock with deep water access and a private boat ramp and custom stone sea wall and boardwalk.
 “The data relating to real estate on this website derive in part from the Internet Data Exchange program. Brokers make an effort to deliver accurate information, but buyers should independently verify any information on which they will rely in a transaction. All properties are subject to prior sale, change or withdrawal. Neither The M Homes Group nor any listing broker shall be responsible for any typographical errors, misinformation, or misprints, and they shall be held totally harmless from any damages arising from reliance upon this data. This data is provided exclusively for consumers’ personal, non-commercial use and may not be used for any purpose other than to identify prospective properties they may be interested in purchasing. © 2026 Carolina Multiple Listing Services, Inc.”

/u.realgeeks.media/mhomesgroup/black_logo/logo_black_MHG.PNG)