


+19199079906
The M Homes Group






Listing courtesy of EXP Realty LLC Ballantyne. 704-906-8052
Seller Representative EXP Realty LLC Ballantyne
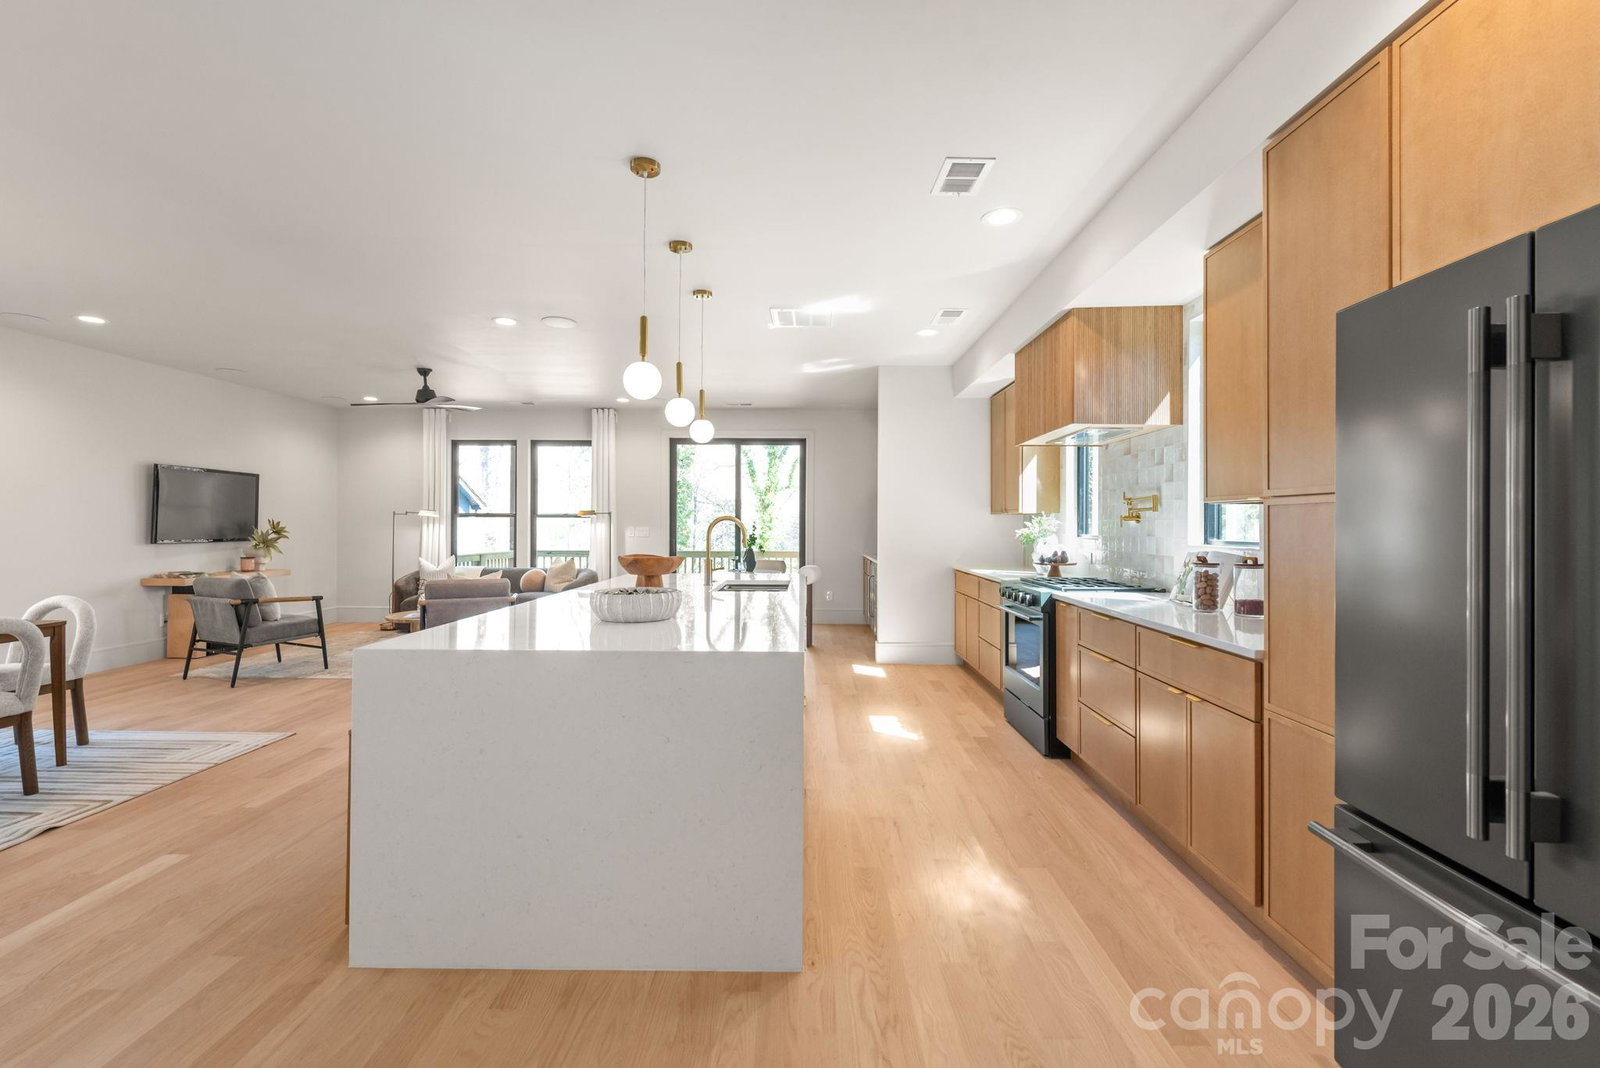
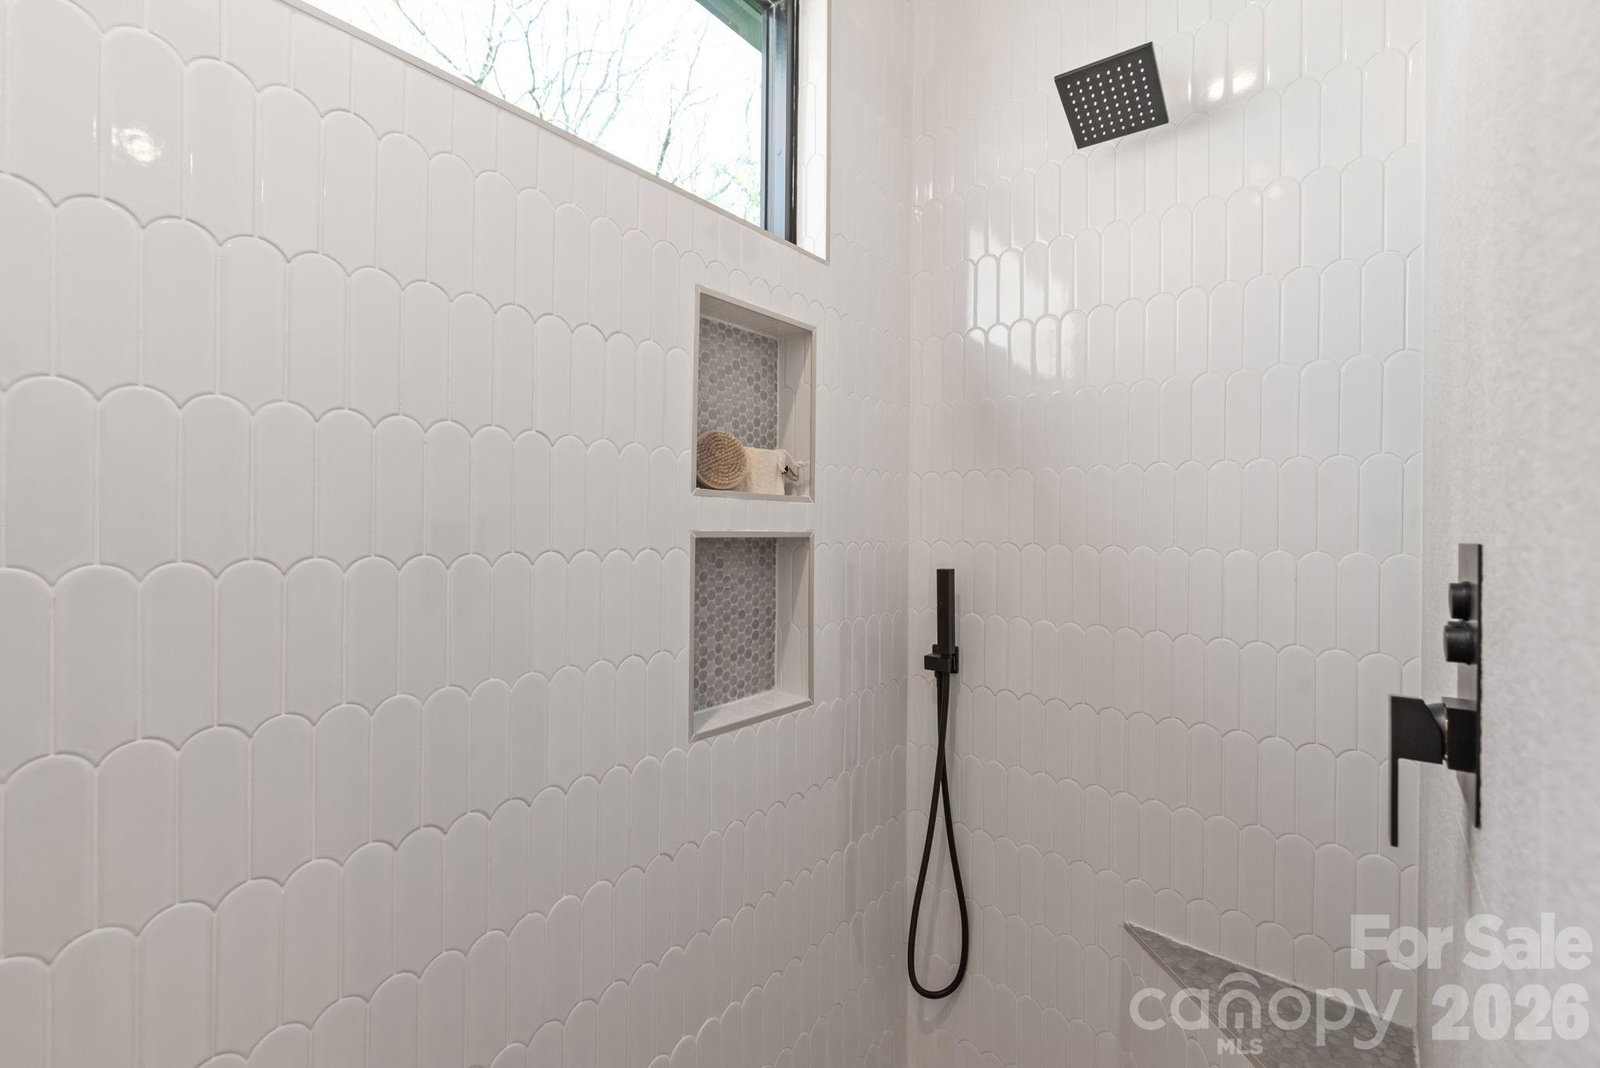
Welcome to 1814 Logie Avenue, a thoughtfully designed NEW construction home in the heart of Charlotte’s highly desirable Plaza Midwood neighborhood. Known for its vibrant character, walkability, and eclectic mix of local favorites, Plaza Midwood offers a lifestyle that’s both energetic and established. Discover a community where tree-lined streets meet some of the city’s best dining, shopping, and entertainment. With close proximity to NoDa, Uptown, and the LYNX Light Rail, this location delivers exceptional convenience while maintaining a true neighborhood feel. Inside, the home showcases intentional design and quality craftsmanship throughout. The open concept main level is designed for both everyday living and effortless entertaining, filled with natural light that highlights clean architectural lines and modern finishes. At the center of the home, a standout chef’s kitchen anchors the space. Featuring an oversized waterfall-edge quartz island, gas range, and a custom fluted hood, the kitchen blends function with elevated design. The juniper KitchenAid Appliance set is a must see! A dedicated wet bar or coffee station with built-in beverage refrigerator and custom shelving enhances both convenience and hosting potential. Site finished hardwood flooring runs throughout, creating warmth and continuity. Each bedroom is equipped with custom closet systems for optimized storage, while all bathrooms feature distinctive tile selections and curated design details that gives each space its own identity. The primary suite offers a spacious and comfortable retreat, designed with both style and functionality in mind. Low voltage prewire with data jacks & living room 5.1 speakers included. Large secondary bedrooms with walk in closets. Outdoor living is equally inviting, with a covered rear porch overlooking a fully fenced yard. Perfect for anyone seeking space for relaxing, entertaining, or creating your own private outdoor oasis. Professional landscaping and thoughtful site planning enhance both curb appeal and everyday usability. Set in one of Charlotte’s most dynamic neighborhoods, this home places you just minutes from local hotspots, parks, breweries, and coffee shops, all while offering quick access to Uptown and beyond. A rare opportunity to own new construction in one of Charlotte’s most iconic and evolving communities.
 “The data relating to real estate on this website derive in part from the Internet Data Exchange program. Brokers make an effort to deliver accurate information, but buyers should independently verify any information on which they will rely in a transaction. All properties are subject to prior sale, change or withdrawal. Neither The M Homes Group nor any listing broker shall be responsible for any typographical errors, misinformation, or misprints, and they shall be held totally harmless from any damages arising from reliance upon this data. This data is provided exclusively for consumers’ personal, non-commercial use and may not be used for any purpose other than to identify prospective properties they may be interested in purchasing. © 2026 Carolina Multiple Listing Services, Inc.”

