


+19199079906
The M Homes Group






Listing courtesy of Nestlewood Realty, LLC. bobby@nestlewoodrealty.com
Seller Representative Nestlewood Realty, LLC
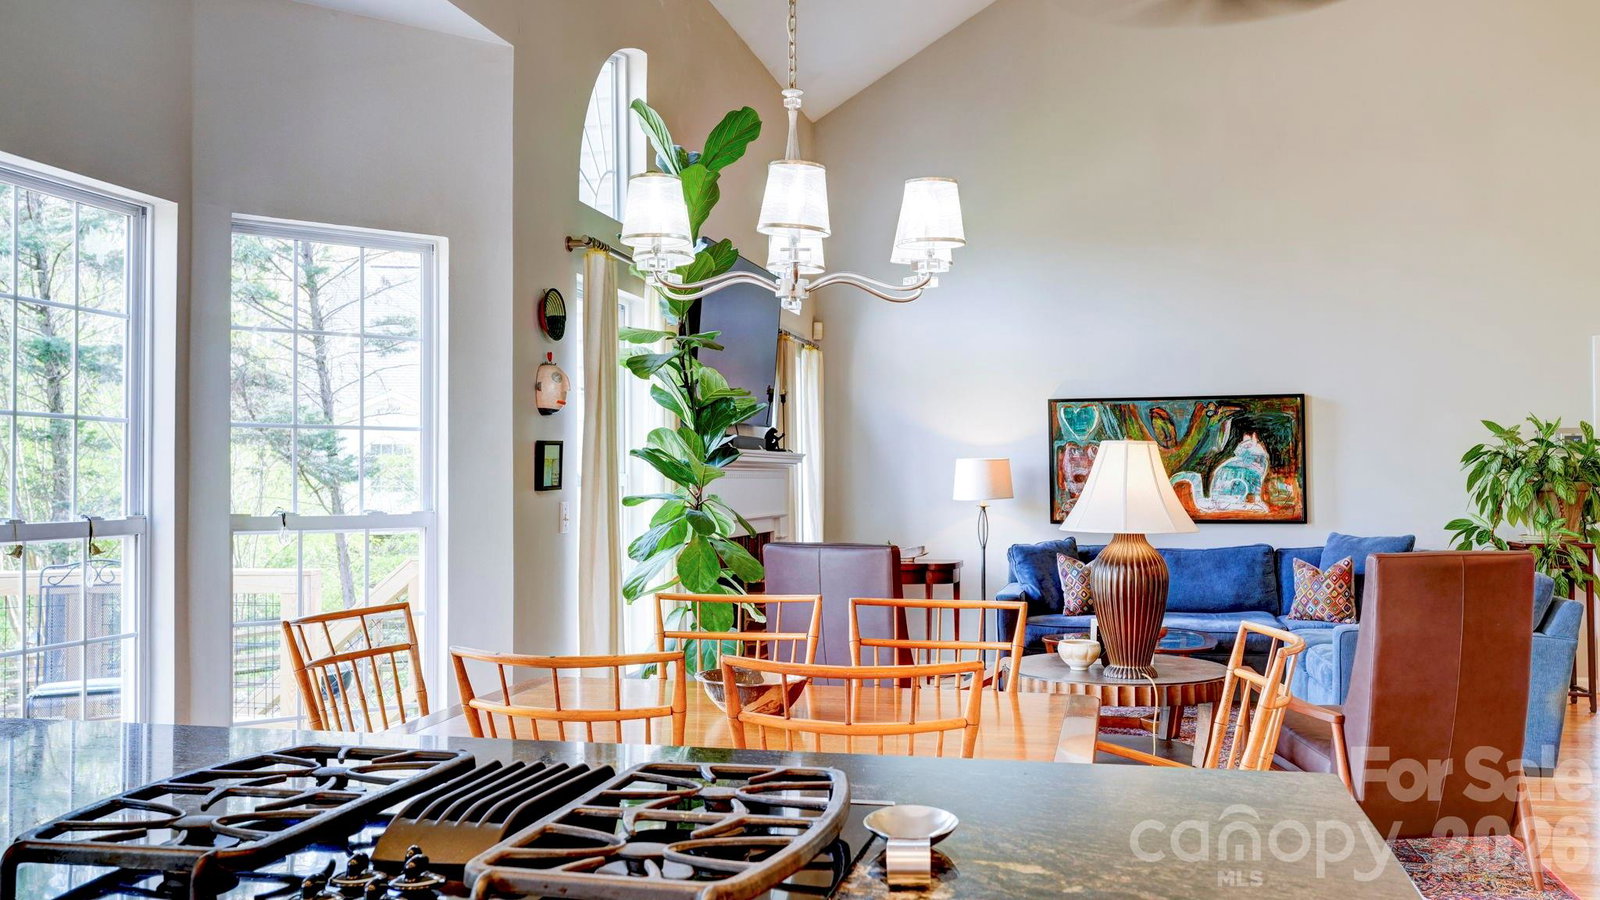
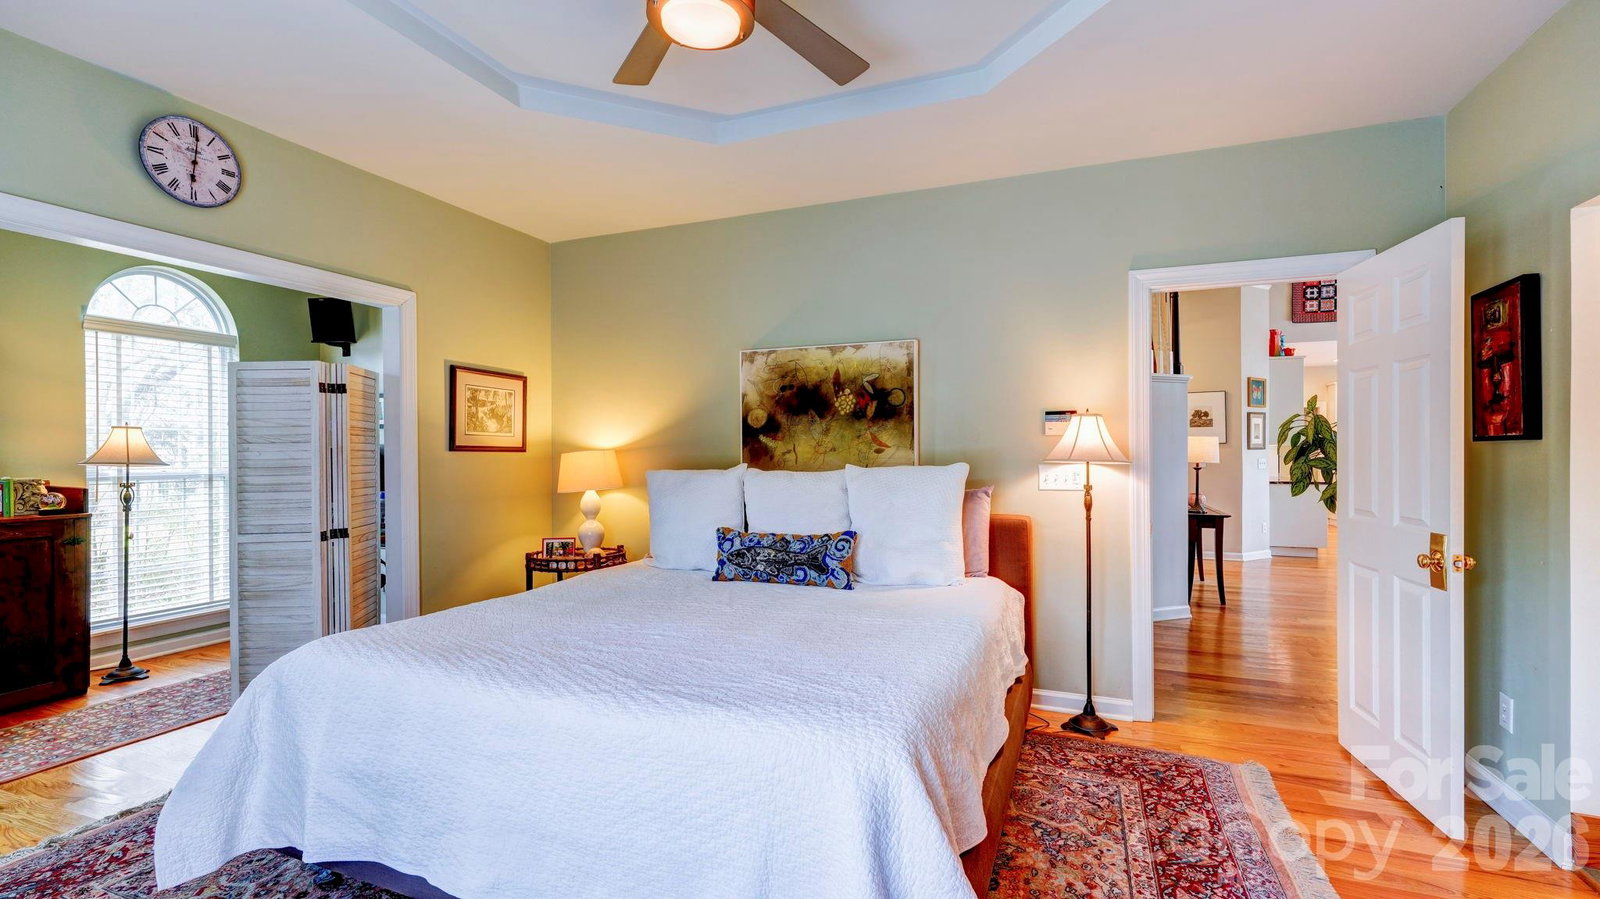
Tucked away on a cul-de-sac in the back of the neighborhood, 10207 Rougemont Lane is offered for sale for the first time in two decades. This lovingly maintained home sits on a more than 1/2 acre lot that feels like you're in the country, backing land owned by Mecklenburg County as part of the Four Mile Creek Greenway. Inside, a two-story foyer leads to the vaulted living room with fireplace, and windows to the back. There's a breakfast area, then the renovated kitchen with white soft-close cabinetry, double ovens, a gas downdraft cooktop and bar area. Formal dining is nearby, also a great home office option. The main floor primary bedroom is spacious, with a sitting area (currently used as an office) and a spa-like bath with heated floors, double vanity, soaking tub (with a view) and shower with multiple heads. There's also a customized closet, a great use of space. Upstairs, you'll find 3 more bedrooms options (one a bonus/bed), and a renovated bathroom. Hardwood floors throughout most of the main level, and new carpet and tile upstairs. Relax on the back deck, overlooking the park-like backyard with nice privacy. Zoned to Endhaven Elementary, South Charlotte Middle and Ballantyne Ridge High School, which has a walking entrance in the neighborhood. Welcome home!
 “The data relating to real estate on this website derive in part from the Internet Data Exchange program. Brokers make an effort to deliver accurate information, but buyers should independently verify any information on which they will rely in a transaction. All properties are subject to prior sale, change or withdrawal. Neither The M Homes Group nor any listing broker shall be responsible for any typographical errors, misinformation, or misprints, and they shall be held totally harmless from any damages arising from reliance upon this data. This data is provided exclusively for consumers’ personal, non-commercial use and may not be used for any purpose other than to identify prospective properties they may be interested in purchasing. © 2026 Carolina Multiple Listing Services, Inc.”

/u.realgeeks.media/mhomesgroup/black_logo/logo_black_MHG.PNG)