




Listing courtesy of COMPASS. becky.mcgrath@compass.com
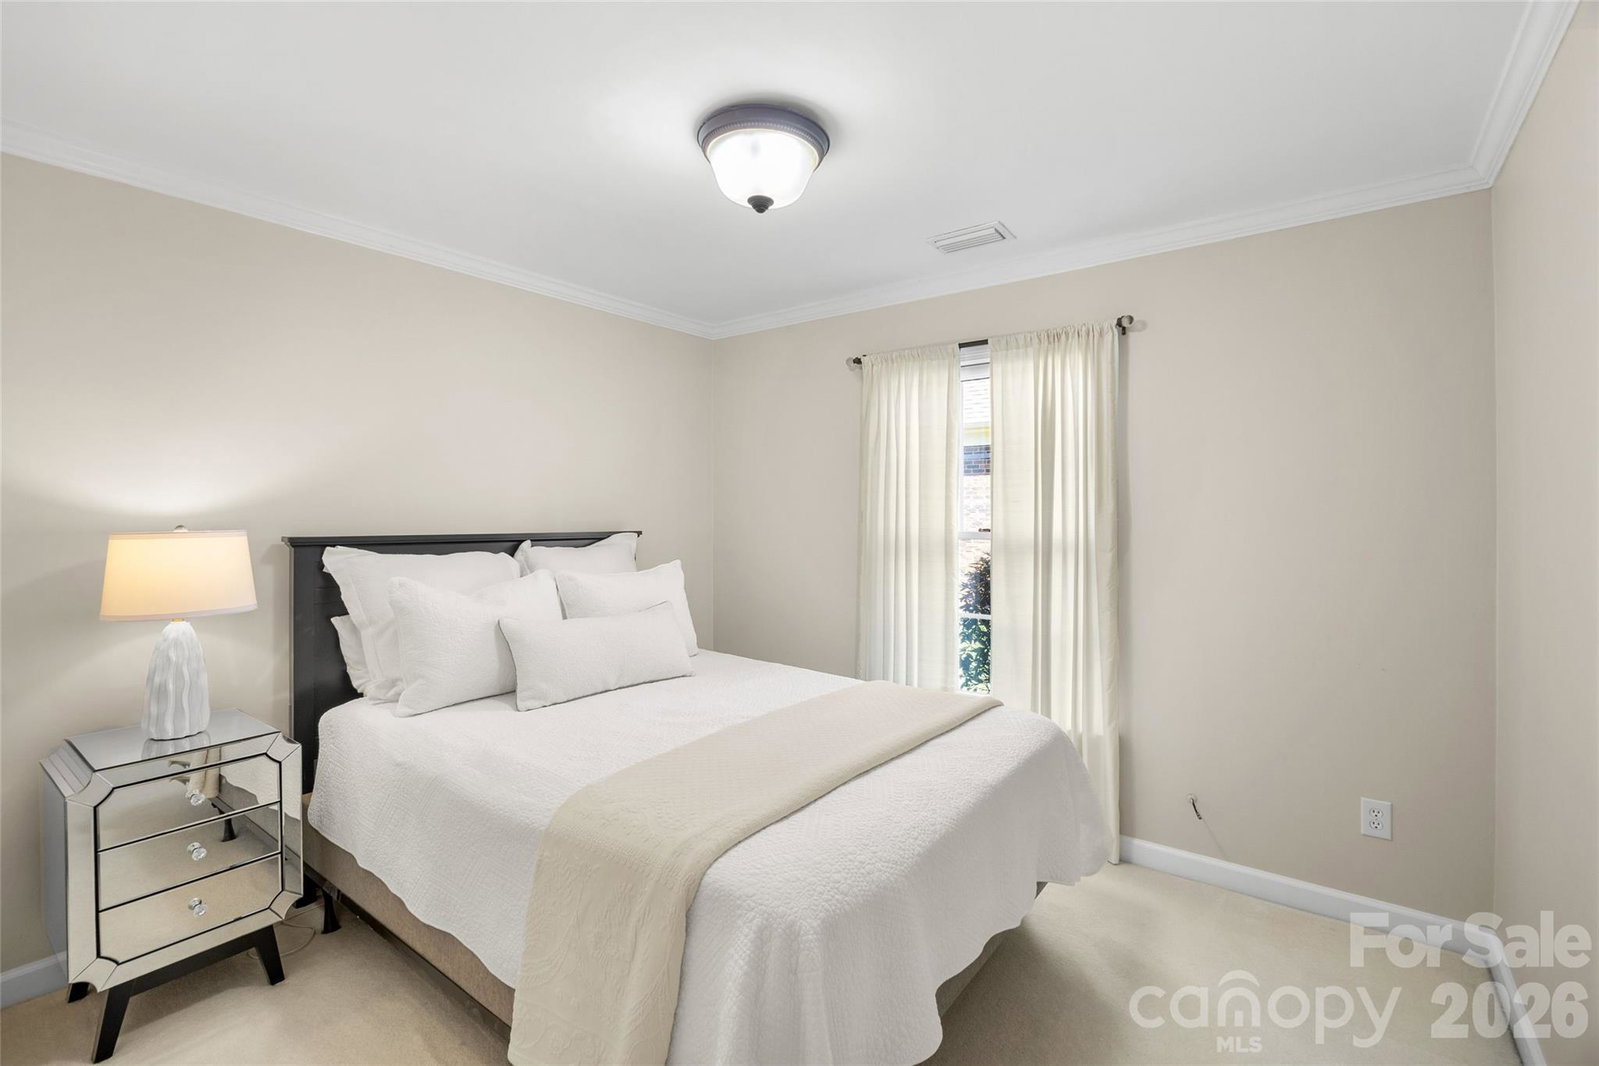
Located in the gated community of Pullengreen in the heart of Ballantyne, this light-filled home offers exceptional one-level living with access to walking trails and nearby shops and restaurants. Designed for both comfort and entertaining, the open floorplan features a spacious kitchen with white cabinetry, granite countertops, and stainless steel JennAir appliances. Kitchen flows seamlessly into the family room with wood burning fireplace. Elegant moldings, along with formal living and dining rooms, add timeless character throughout. The inviting Archadeck built screened porch features multi track adjustable panels that transform the space into a sunroom, creating a seamless indoor-outdoor living experience year-round. The large primary suite offers a peaceful retreat with direct access to a private patio garden—perfect for additional outdoor seating. The renovated en-suite primary bath features heated tile floors, dual vanities, with granite countertops, a soaking tub, and an oversized tiled shower with frameless glass. Additional highlights include a dedicated office space off the primary suite, a beautifully renovated hall bath with granite countertops and an oversized shower, and a flexible third bedroom currently used as a den. A laundry room and two-car garage complete the home. HOA maintains front yard landscaping. Also, new roof, new gutters and gutter guards, and copper top replaced on front windows in 2025.
 “The data relating to real estate on this website derive in part from the Internet Data Exchange program. Brokers make an effort to deliver accurate information, but buyers should independently verify any information on which they will rely in a transaction. All properties are subject to prior sale, change or withdrawal. Neither The M Homes Group nor any listing broker shall be responsible for any typographical errors, misinformation, or misprints, and they shall be held totally harmless from any damages arising from reliance upon this data. This data is provided exclusively for consumers’ personal, non-commercial use and may not be used for any purpose other than to identify prospective properties they may be interested in purchasing. © 2026 Carolina Multiple Listing Services, Inc.”

/u.realgeeks.media/mhomesgroup/black_logo/logo_black_MHG.PNG)