


+19199079906
The M Homes Group




Listing courtesy of Giving Tree Realty. andrew@artisticnc.com
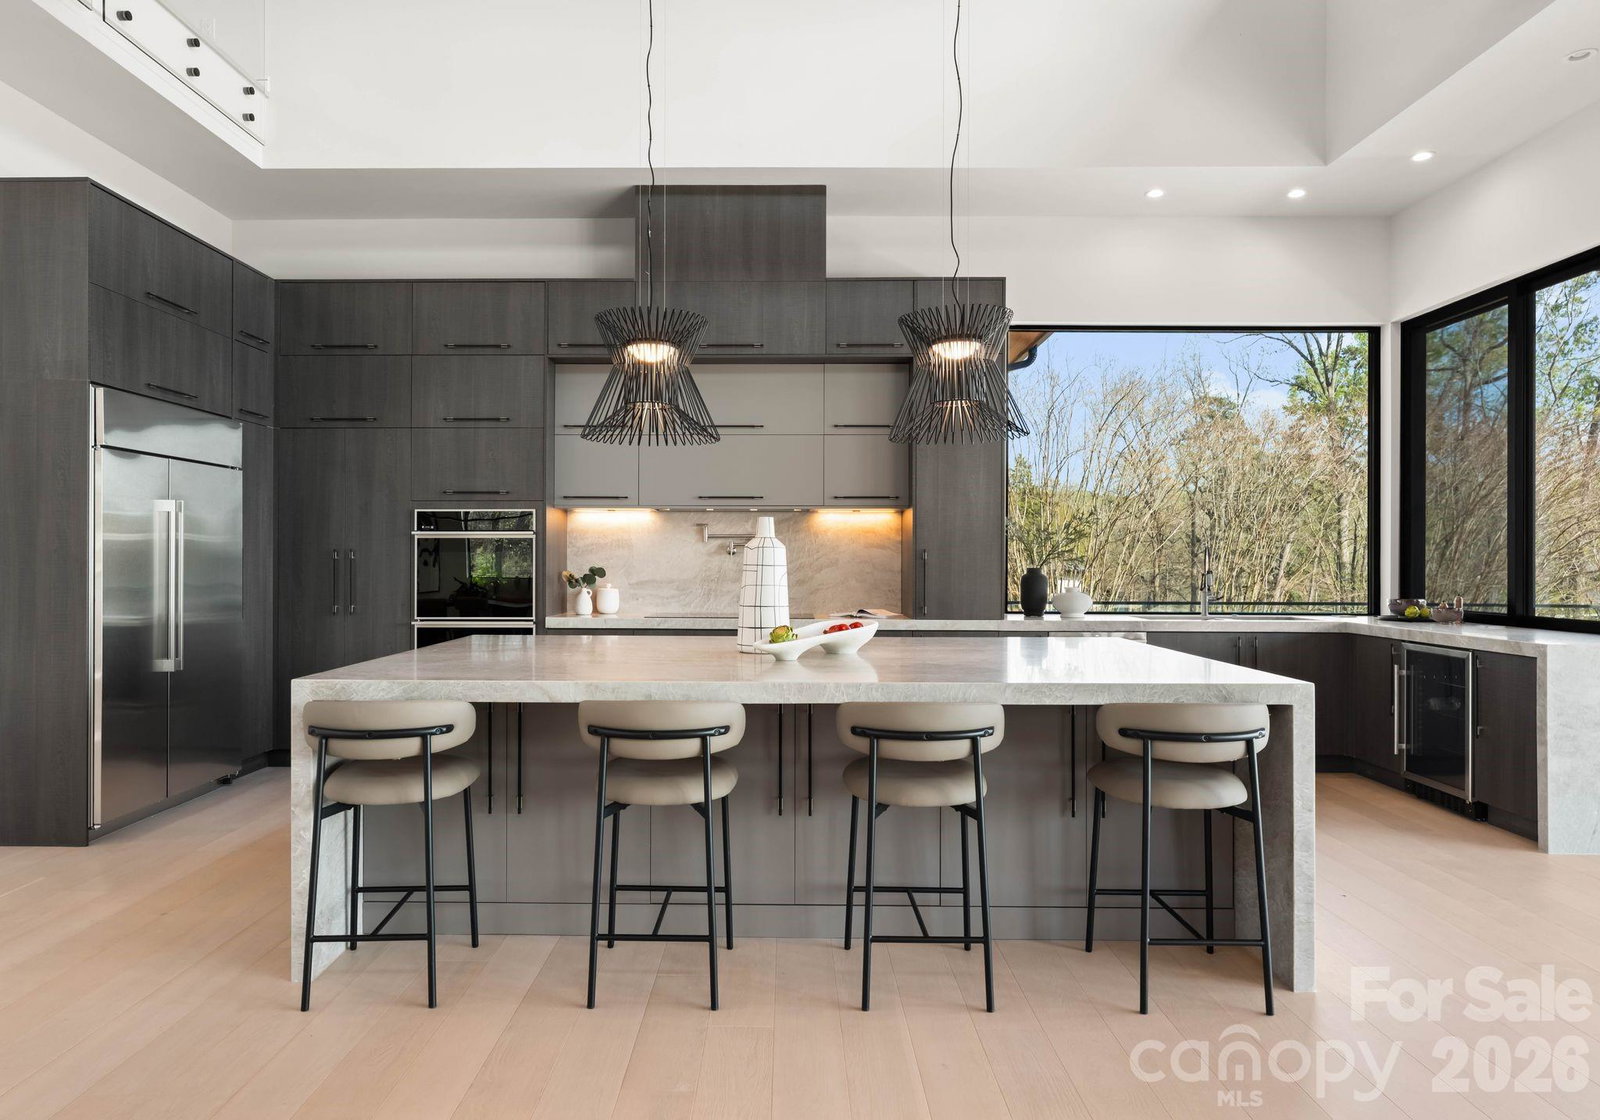
What if you could live on the lake and still be approximately 20 minutes from Uptown Charlotte and 10 minutes from Charlotte Douglas International Airport? At 6000 Midsomer Road, waterfront living doesn’t require disconnecting from everything else. Set on an exceptional Lake Wylie cove with deep-water access and expansive views, the home is minutes from Downtown Belmont, with its restaurants, boutiques and walkable small-town atmosphere. The River District is also nearby, bringing new shopping, dining and entertainment to this side of Charlotte. But what truly sets this property apart is Midsomer Gems, an intimate collection of just five luxury modern waterfront residences created by Artistic Contractors. Nowhere else on Lake Wylie or Lake Norman will you find five individually designed, multimillion-dollar modern waterfront residences side by side, each completely unique yet sharing a cohesive architectural vision. Three are now complete, with only two homesites remaining. Together, they create a spectacular collection of modern architecture unlike anything else on either lake. Arriving at Midsomer feels less like entering a typical lakefront neighborhood and more like discovering a private collection of custom homes. 6000 Midsomer isn't simply an extraordinary modern home—it is part of an intentionally created enclave where the neighboring residences reinforce the architecture, caliber and experience of the property itself. At 6000 Midsomer, everything was designed around the water. With 8,355 square feet of heated living space, approximately 1,900 square feet of covered porches and a 950-square-foot garage, the home offers more than 11,200 square feet under roof. A monumental 10-foot-by-10-foot pivot door opens into a spectacular atrium great room beneath a 28-foot pyramidal clerestory ceiling clad in imported Peruvian cumaru. Expansive glass, natural stone and exposed steel frame the space, while a 24-foot folding glass wall opens completely to the covered outdoor living areas, connecting the great room, outdoor kitchen, infinity-edge pool and spa, and lake. The six-bedroom residence combines dramatic architecture with everyday livability, including a chef’s kitchen with concealed scullery, floating mono-stringer staircase and floor-to-ceiling lake views from the primary suite. The oversized three-car garage features 14-foot ceilings and 10-foot doors, allowing additional vehicle storage with lifts. But the specifications alone aren't what make this property difficult to replace. It is the combination: an acre-sized waterfront setting, mature trees, an excellent cove, beautiful lake views, resort-style pool, deep-water dock, extraordinary neighboring architecture and remarkable proximity to Charlotte. For buyers who naturally begin their waterfront search on Lake Norman, 6000 Midsomer offers a compelling alternative—exceptional architecture and lakefront living with Uptown roughly 20 minutes away. Spend the morning on the boat and the afternoon by the pool. Head into Belmont for dinner and a walk through town. Enjoy nightlife in Uptown that evening. Catch an early flight the next morning without a long drive to the airport. Then come home to the quiet of Lake Wylie. The real luxury isn't any single feature. It is having all of this in one place. Lake life without isolation. City access without city living. Modern architecture without standing alone. 6000 Midsomer Road. Lake Wylie without the compromise.
 “The data relating to real estate on this website derive in part from the Internet Data Exchange program. Brokers make an effort to deliver accurate information, but buyers should independently verify any information on which they will rely in a transaction. All properties are subject to prior sale, change or withdrawal. Neither The M Homes Group nor any listing broker shall be responsible for any typographical errors, misinformation, or misprints, and they shall be held totally harmless from any damages arising from reliance upon this data. This data is provided exclusively for consumers’ personal, non-commercial use and may not be used for any purpose other than to identify prospective properties they may be interested in purchasing. © 2026 Carolina Multiple Listing Services, Inc.”

/u.realgeeks.media/mhomesgroup/black_logo/logo_black_MHG.PNG)