





Listing courtesy of RE/MAX A-Team. paul@carswellteam.com
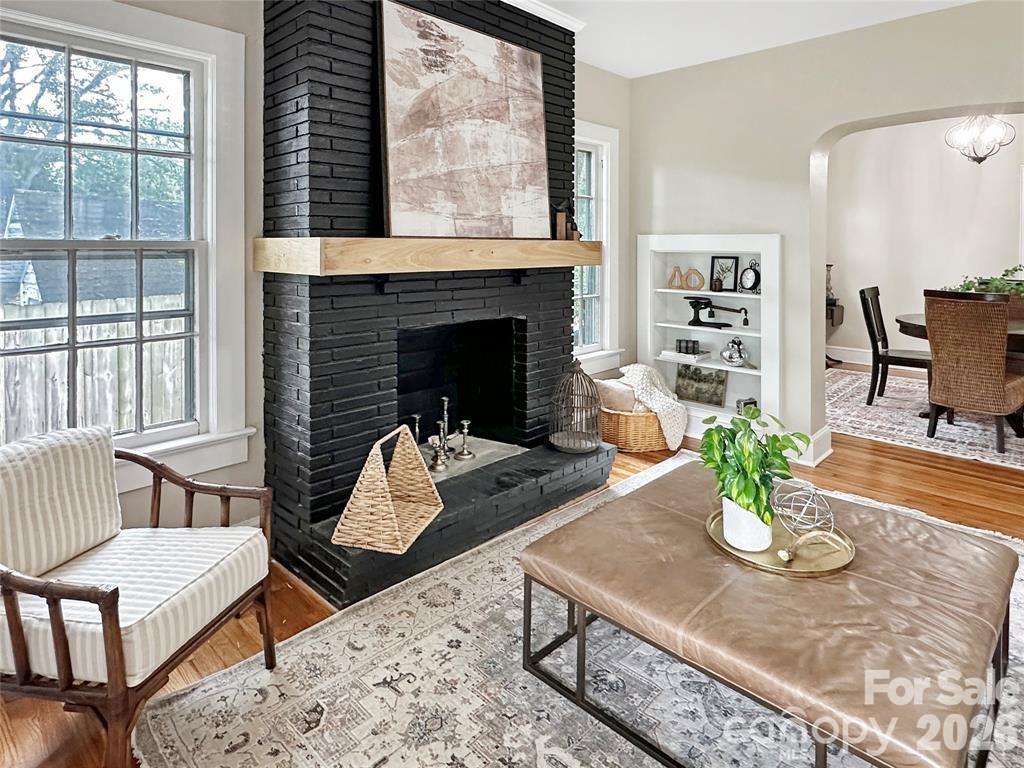
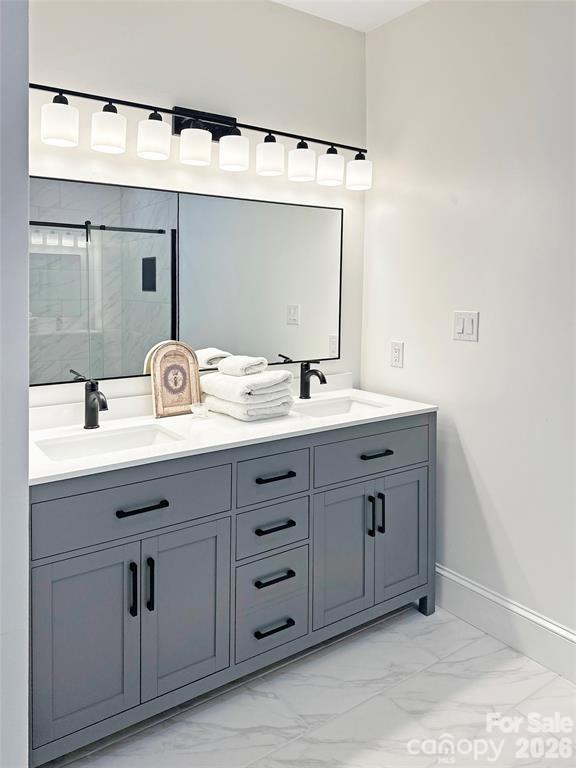
Main-Level Living in Downtown Hickory’s Oakwood District Thoughtfully redesigned with stylish updates and inviting living spaces, this beautifully renovated home blends timeless character with modern comfort in one of Hickory’s most established neighborhoods. The main level features an open-concept living area and home office filled with natural light, a formal dining room, and an updated kitchen with island seating and a casual breakfast area. The spacious primary suite offers a tray ceiling, luxurious en-suite bath, and generous closet space, while two additional main-level bedrooms share a beautifully updated tiled bath. Upstairs, two bright guest bedrooms with hardwood flooring, abundant natural light, and generous closet space are complemented by a full bath with designer tile and tub/shower combination. Outdoor living includes a classic covered rocking chair front porch, attached carport, spacious rear porch, and a level fenced backyard ideal for entertaining, pets, or gardening. Located between Downtown Hickory and the emerging OLLE Art District, this home offers convenient access to local restaurants, shopping, parks, trails, pottery studios, and Hickory’s growing arts and cultural scene. The nearby Crafting Hickory Initiative continues to expand the city’s connected greenway and trail system throughout the area. Enjoy convenient access to Lake Hickory, Downtown Hickory events, the Hickory Crawdads, the Hickory Community Theatre, Hickory Regional Airport, and major routes connecting to the greater Charlotte region. Whether you’re searching for charm, functionality, or walkable city living — this home delivers a rare opportunity in the heart of Hickory.
 “The data relating to real estate on this website derive in part from the Internet Data Exchange program. Brokers make an effort to deliver accurate information, but buyers should independently verify any information on which they will rely in a transaction. All properties are subject to prior sale, change or withdrawal. Neither The M Homes Group nor any listing broker shall be responsible for any typographical errors, misinformation, or misprints, and they shall be held totally harmless from any damages arising from reliance upon this data. This data is provided exclusively for consumers’ personal, non-commercial use and may not be used for any purpose other than to identify prospective properties they may be interested in purchasing. © 2026 Carolina Multiple Listing Services, Inc.”

/u.realgeeks.media/mhomesgroup/black_logo/logo_black_MHG.PNG)