





Listing courtesy of Keller Williams Connected. kiwanbigelow@kw.com
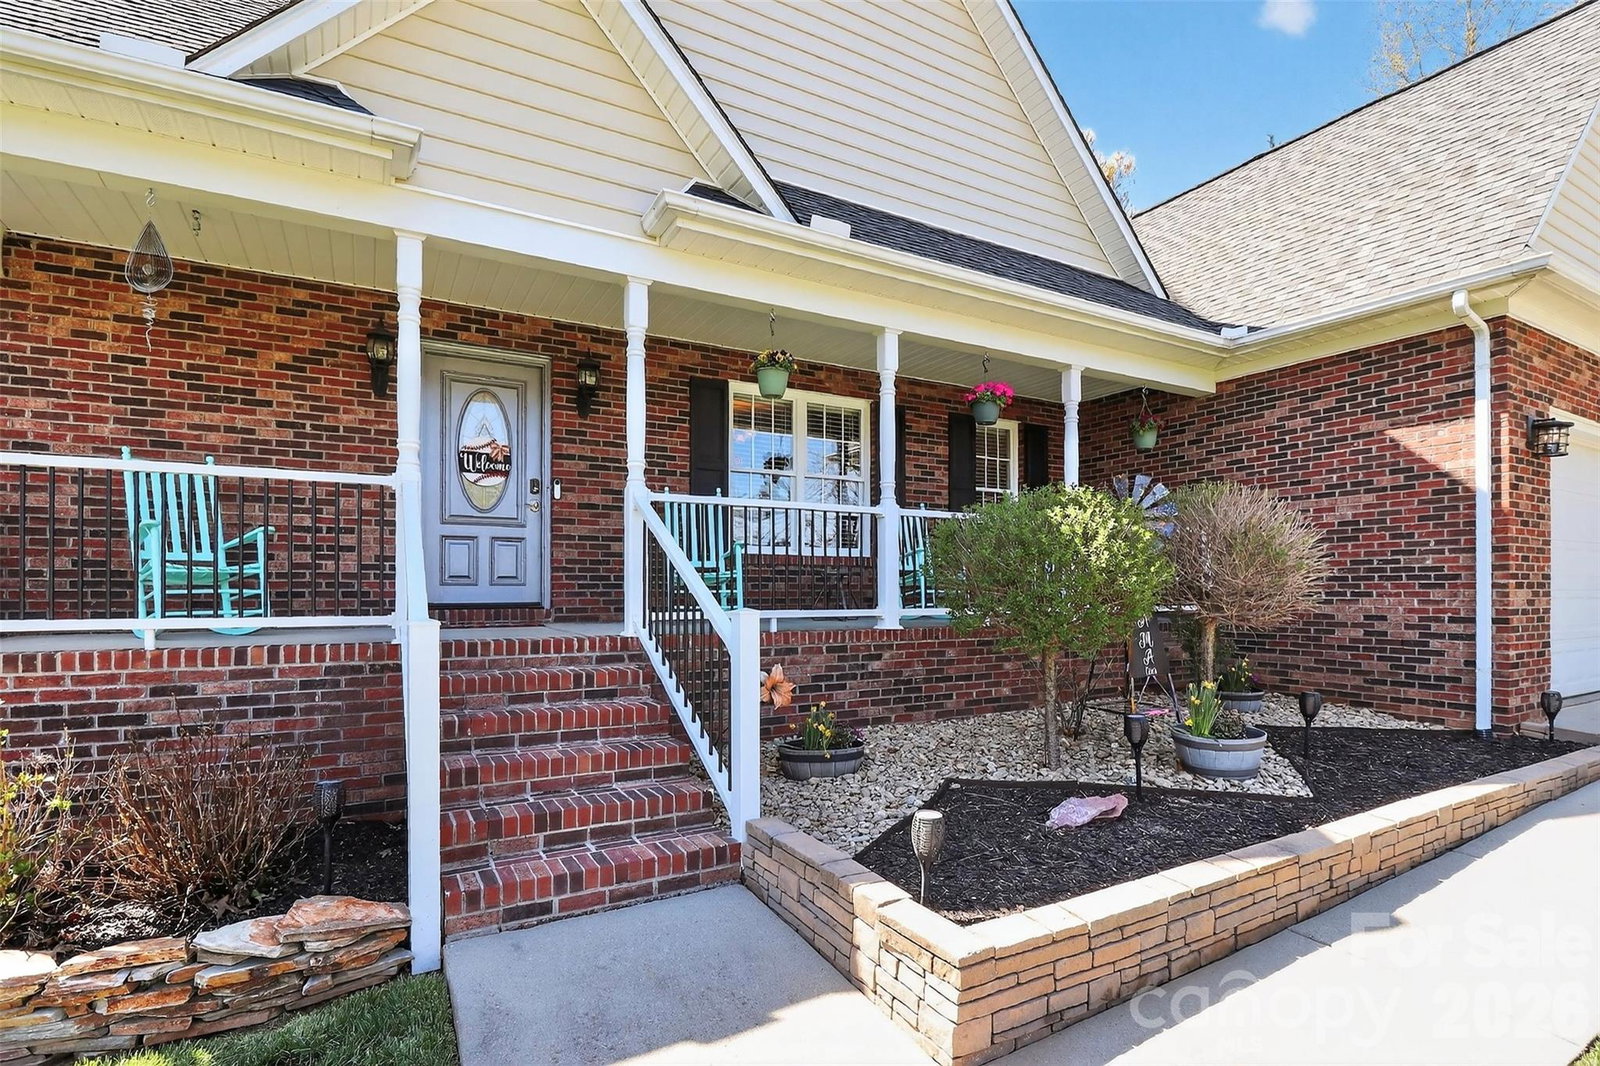
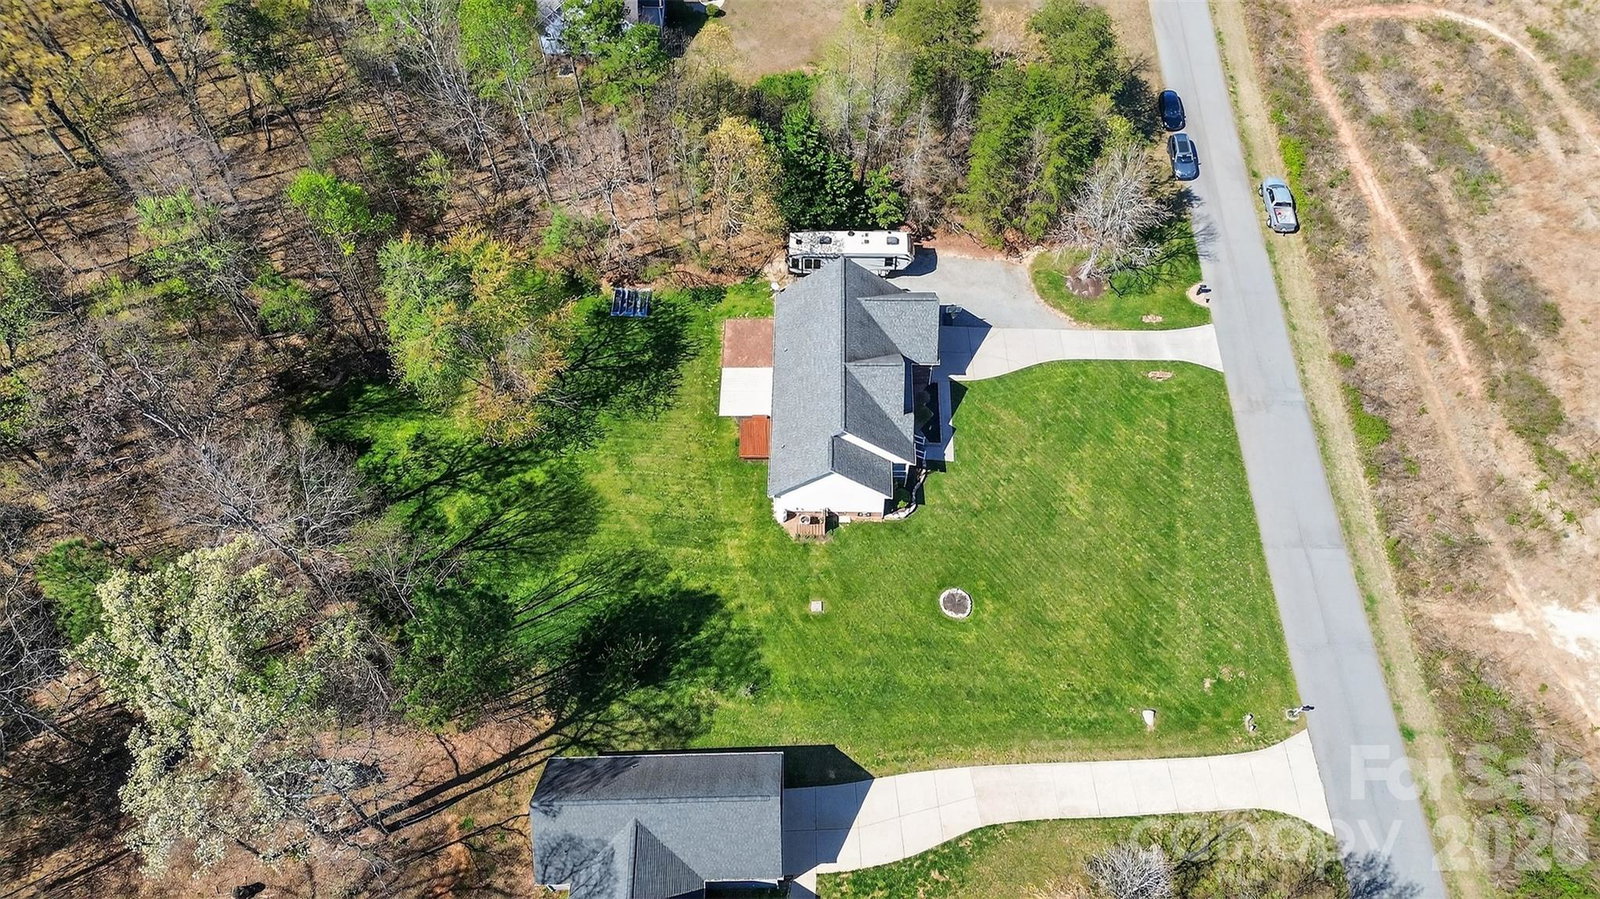
Welcome to 4363 Dusty Ridge Ct. Tucked away on nearly an acre, this beautifully maintained 3-bedroom, 2-bath ranch welcomes you with gleaming hardwood floors, a formal dining room, and a spacious great room featuring a vaulted ceiling and cozy gas fireplace. Designed with both everyday living and entertaining in mind, the open-concept layout connects the kitchen—complete with a breakfast bar—to the great room, creating an inviting central gathering space. The split-bedroom floor plan enhances privacy, with the primary suite set apart from the secondary bedrooms. The primary retreat features a vaulted ceiling, walk-in shower, garden tub, and dual vanity. Step outside and enjoy your own private escape. The deck with remote-controlled awning overlooks a peaceful, expansive backyard—ideal for morning coffee or unwinding in the evenings while taking in the natural surroundings and distant sounds of Lake Norman. The outdoor space continues with a large concrete patio, planter boxes, and endless room for recreation, whether it's hosting gatherings, adding a pool, or simply enjoying the open space. Additional highlights include a new water heater and a fully encapsulated crawl space with dehumidifier and extra gravel parking—perfect for an RV, boat, or guests. Ideally located near Rock Springs Nature Preserve, Lake Norman, and Highway 16, this home offers the rare combination of convenience and a private, tucked-away setting.
 “The data relating to real estate on this website derive in part from the Internet Data Exchange program. Brokers make an effort to deliver accurate information, but buyers should independently verify any information on which they will rely in a transaction. All properties are subject to prior sale, change or withdrawal. Neither The M Homes Group nor any listing broker shall be responsible for any typographical errors, misinformation, or misprints, and they shall be held totally harmless from any damages arising from reliance upon this data. This data is provided exclusively for consumers’ personal, non-commercial use and may not be used for any purpose other than to identify prospective properties they may be interested in purchasing. © 2026 Carolina Multiple Listing Services, Inc.”

/u.realgeeks.media/mhomesgroup/black_logo/logo_black_MHG.PNG)