


+19199079906
The M Homes Group




Listing courtesy of Carolina Homes Connection, LLC. benton.on.homes@gmail.com
Seller Representative Carolina Homes Connection, LLC
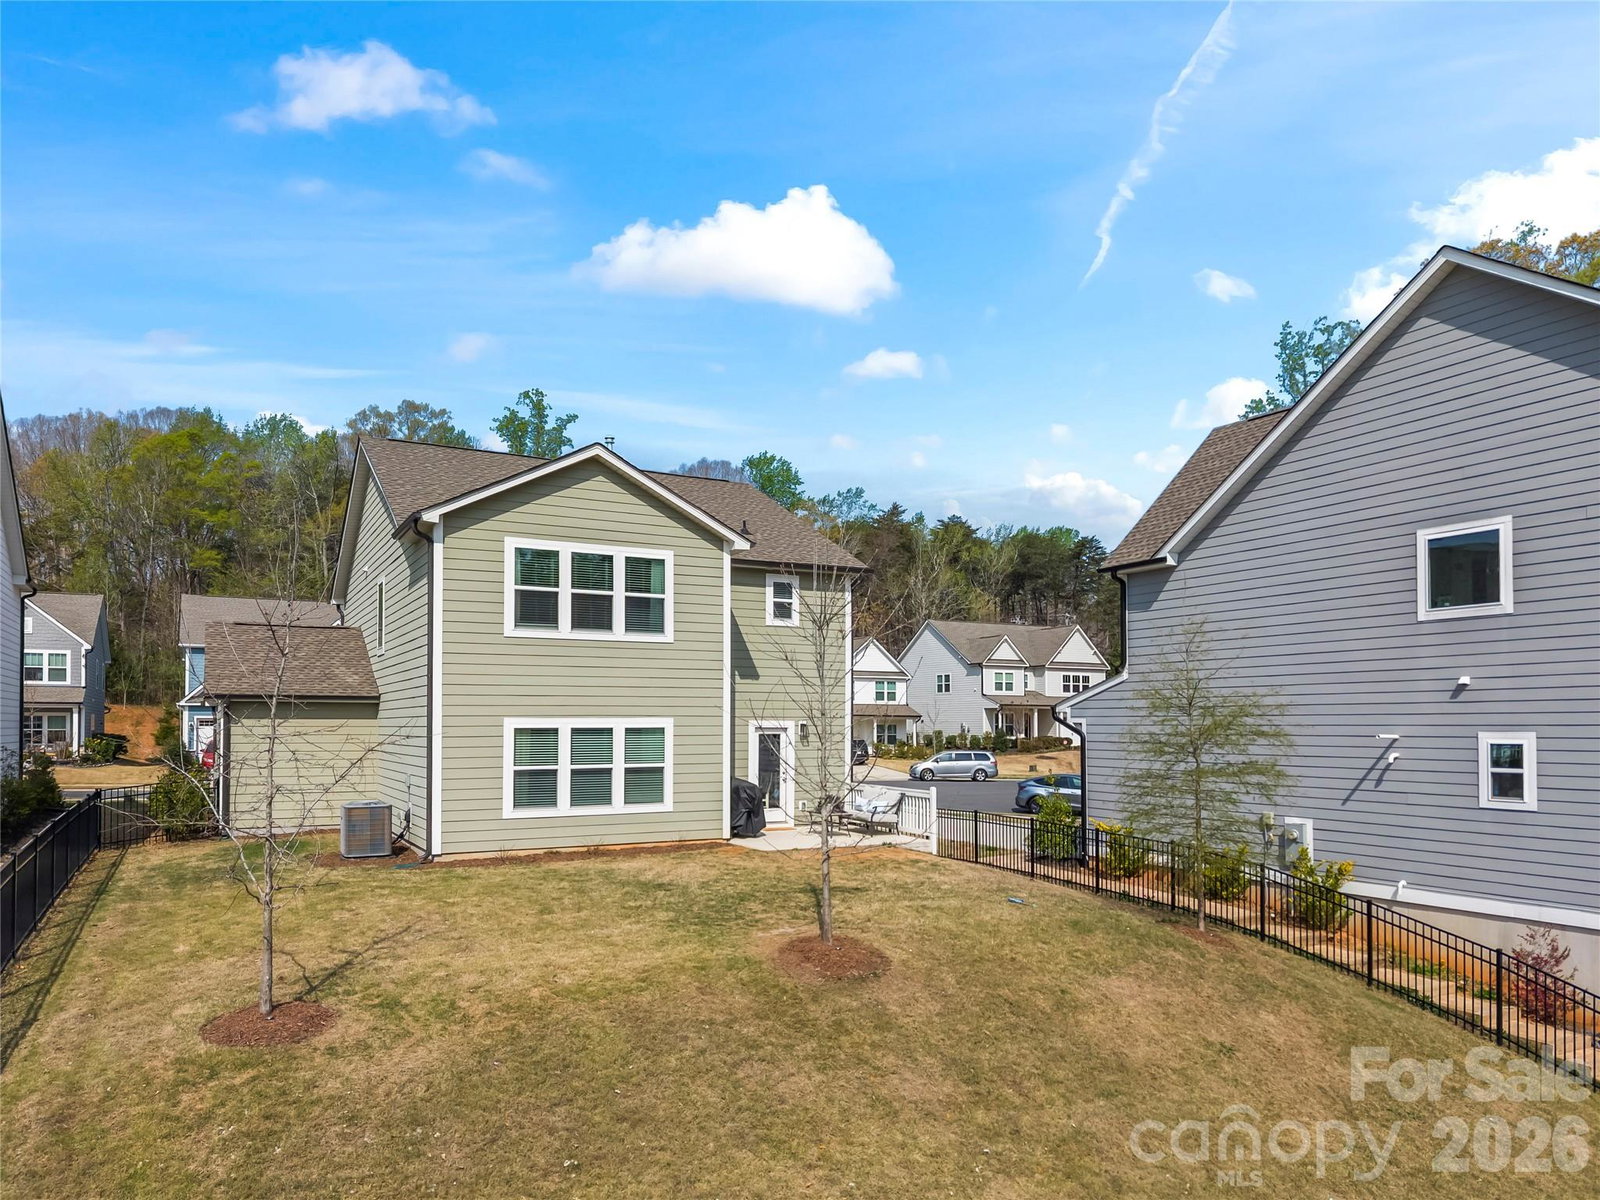
*SELLERS ARE OFFERING UP TO $7,000.00 TOWARDS A BUYERS CLOSING COST WITH ACCEPTABLE OFFER!* Welcome home to this gorgeous 3-bedroom, 2-bath property in the highly desirable Handsmill on Lake Wylie community. Tucked away on a quiet cul-de-sac, this home offers privacy, minimal traffic, and a peaceful setting to enjoy your fully fenced backyard—perfect for family fun, quiet mornings, or taking in beautiful sunsets. Step inside to explore this immaculate home featuring thoughtful updates throughout and an outstanding kitchen that overlooks the living room. You’ll love the dedicated coffee bar area and the seamless flow from the kitchen to the dining room, ideal for hosting gatherings and holidays. Upstairs, you’ll find two oversized secondary bedrooms, a spacious and inviting primary suite, and a loft that provides the perfect flex space for a playroom, home office, or cozy movie nights. If community amenities are on your wish list, Handsmill on Lake Wylie truly has it all. This gated community offers added peace of mind, and the stunning clubhouse—with its oversized pool overlooking the lake—creates the perfect backdrop for hosting parties or simply unwinding and taking in the views. Boat enthusiast? You’re in the right place. Handsmill features its own marina. Slips are limited and operate on a waiting list, but openings do come available from time to time. This home is priced to sell and ready for its new owners to make it their own. Don’t wait—schedule your showing today. The school assignments will change for the 26/27 school year. The homeowner is a licensed sc agent
 “The data relating to real estate on this website derive in part from the Internet Data Exchange program. Brokers make an effort to deliver accurate information, but buyers should independently verify any information on which they will rely in a transaction. All properties are subject to prior sale, change or withdrawal. Neither The M Homes Group nor any listing broker shall be responsible for any typographical errors, misinformation, or misprints, and they shall be held totally harmless from any damages arising from reliance upon this data. This data is provided exclusively for consumers’ personal, non-commercial use and may not be used for any purpose other than to identify prospective properties they may be interested in purchasing. © 2026 Carolina Multiple Listing Services, Inc.”

/u.realgeeks.media/mhomesgroup/black_logo/logo_black_MHG.PNG)