


+19199079906
The M Homes Group









Listing courtesy of Ivester Jackson Christie's. julianbarker@ivesterjackson.com
Seller Representative Ivester Jackson Christie's
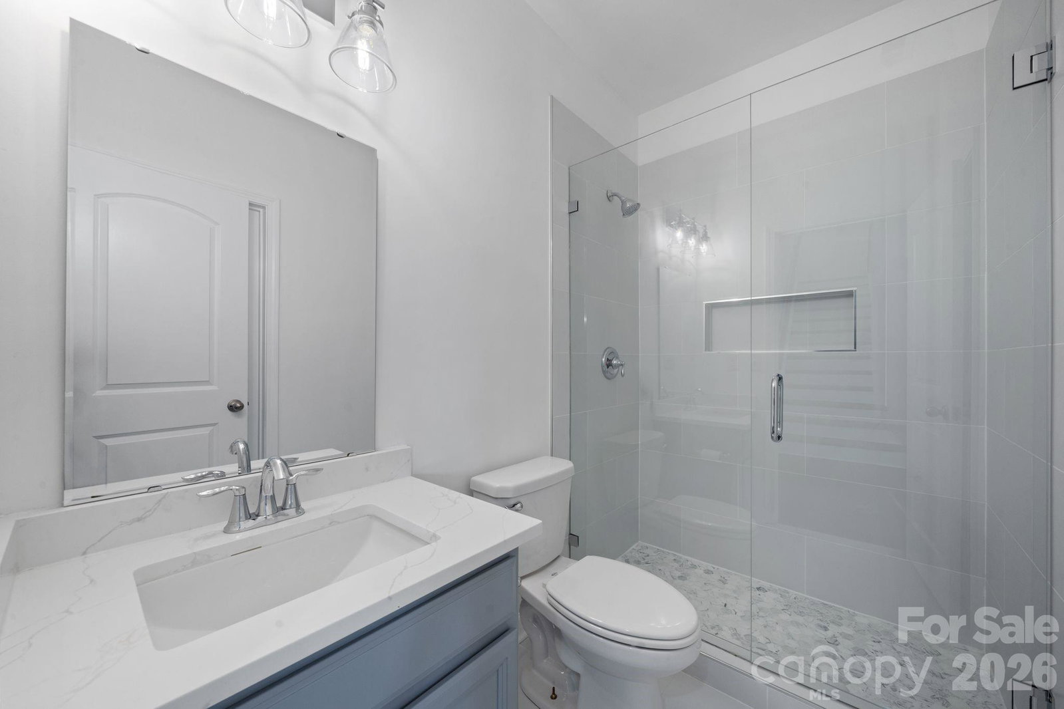
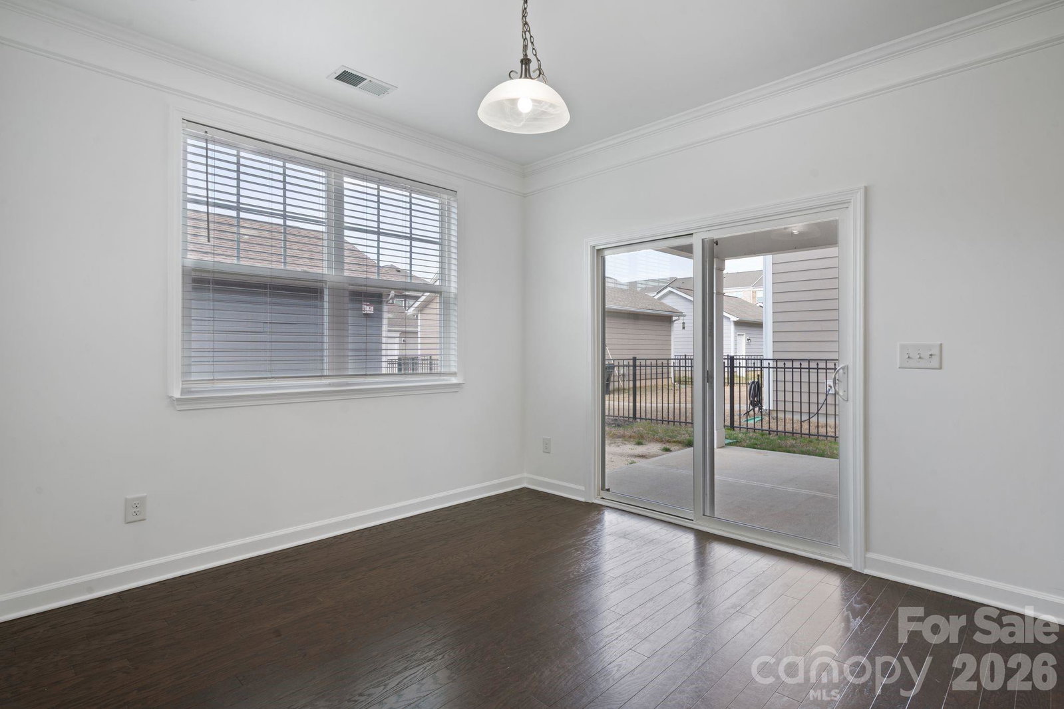
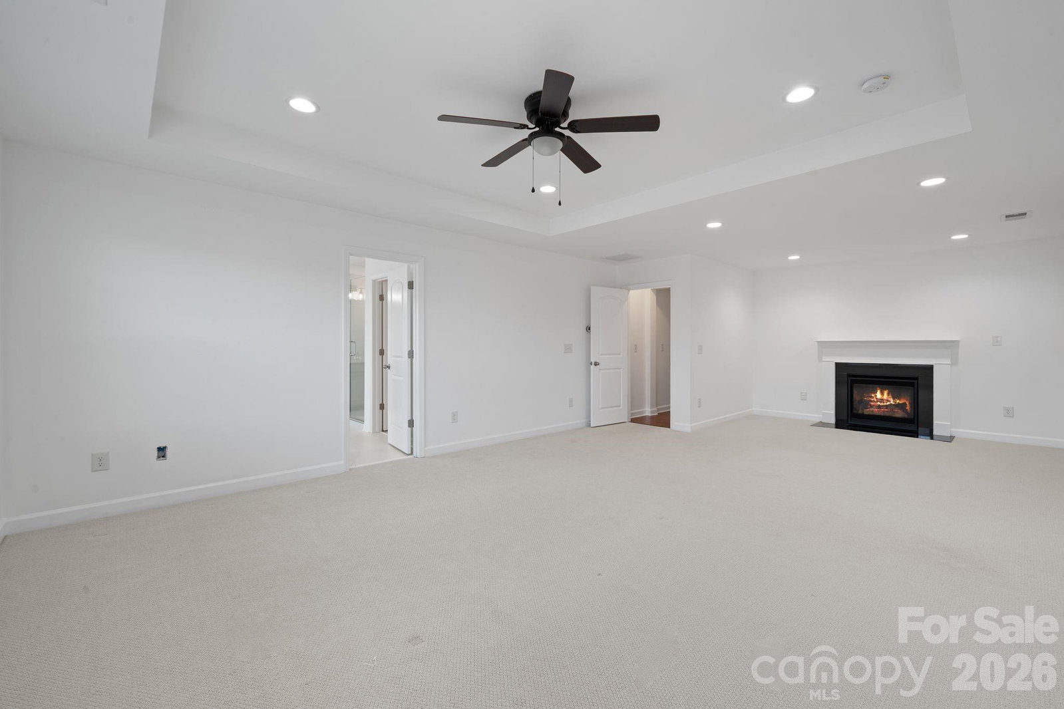
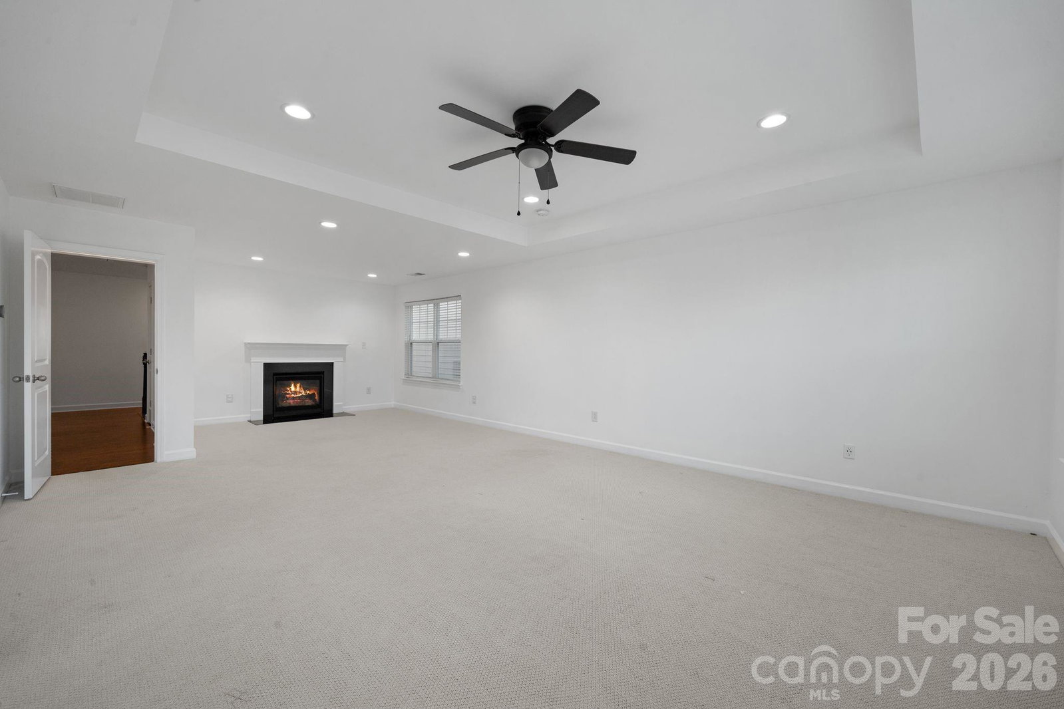
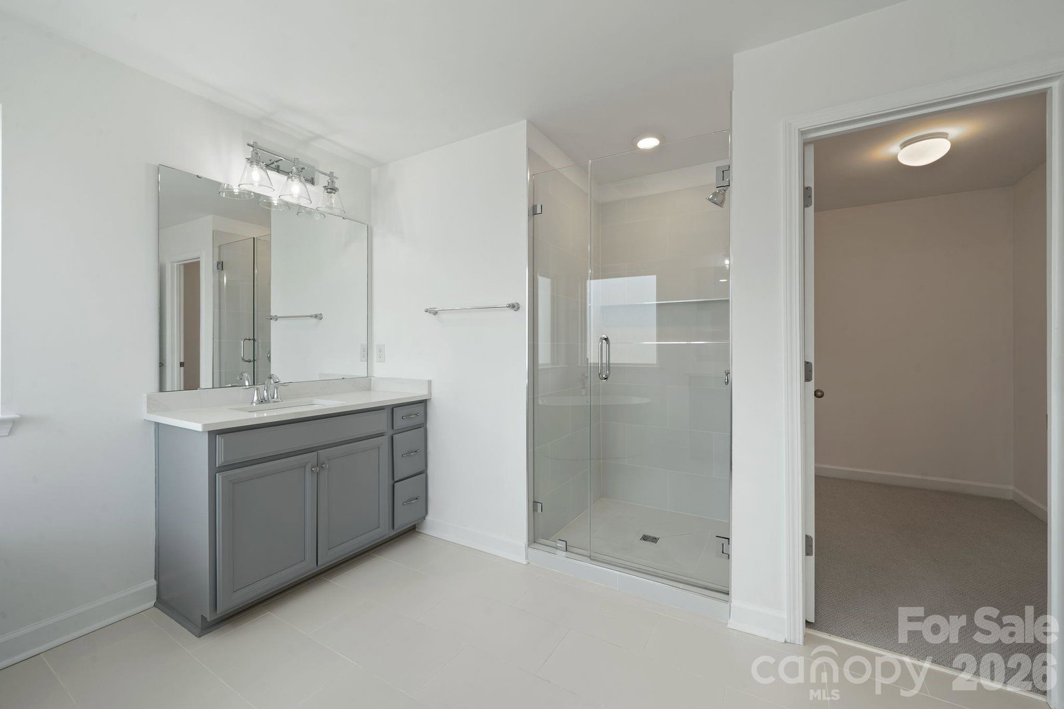
Perfectly positioned in the heart of Rea Farms, this beautifully designed two-story residence offers elevated living just steps from one of South Charlotte’s most vibrant lifestyle destinations. Inside, a light-filled open-concept main level seamlessly connects the kitchen, living, and breakfast areas, creating an ideal setting for everyday living and entertaining. The kitchen is anchored by a striking marble island and complemented by stainless steel appliances, a walk-in pantry, and elegant cabinetry. A formal dining room with refined wainscoting detail adds a sophisticated touch, and a main-level guest suite with a private bath offers flexibility for visitors or multi-generational living. The main level is complete with a well-appointed laundry room and effortless access to a covered rear patio and fully fenced backyard. Upstairs, the spacious primary suite serves as a true retreat, featuring a fireplace, heated bathroom floors, a soaking tub, a walk-in shower, dual vanities, and an expansive walk-in closet. Three additional bedrooms provide comfortable accommodations, with two connected by a Jack-and-Jill bath and a third served by a full hall bath. Enjoy unmatched walkability to Waverly and Rea Farms Village, where everyday conveniences and upscale amenities including Starbucks, Whole Foods, Harris Teeter, and Life Time Fitness are just a short stroll away. Set within a tranquil and thoughtfully designed community, this home offers peaceful residential living with immediate access to premier shopping, dining, and wellness.
 “The data relating to real estate on this website derive in part from the Internet Data Exchange program. Brokers make an effort to deliver accurate information, but buyers should independently verify any information on which they will rely in a transaction. All properties are subject to prior sale, change or withdrawal. Neither The M Homes Group nor any listing broker shall be responsible for any typographical errors, misinformation, or misprints, and they shall be held totally harmless from any damages arising from reliance upon this data. This data is provided exclusively for consumers’ personal, non-commercial use and may not be used for any purpose other than to identify prospective properties they may be interested in purchasing. © 2026 Carolina Multiple Listing Services, Inc.”

