


+19199079906
The M Homes Group




Listing courtesy of Wilson Realty. brandi@wilsonrealtync.com
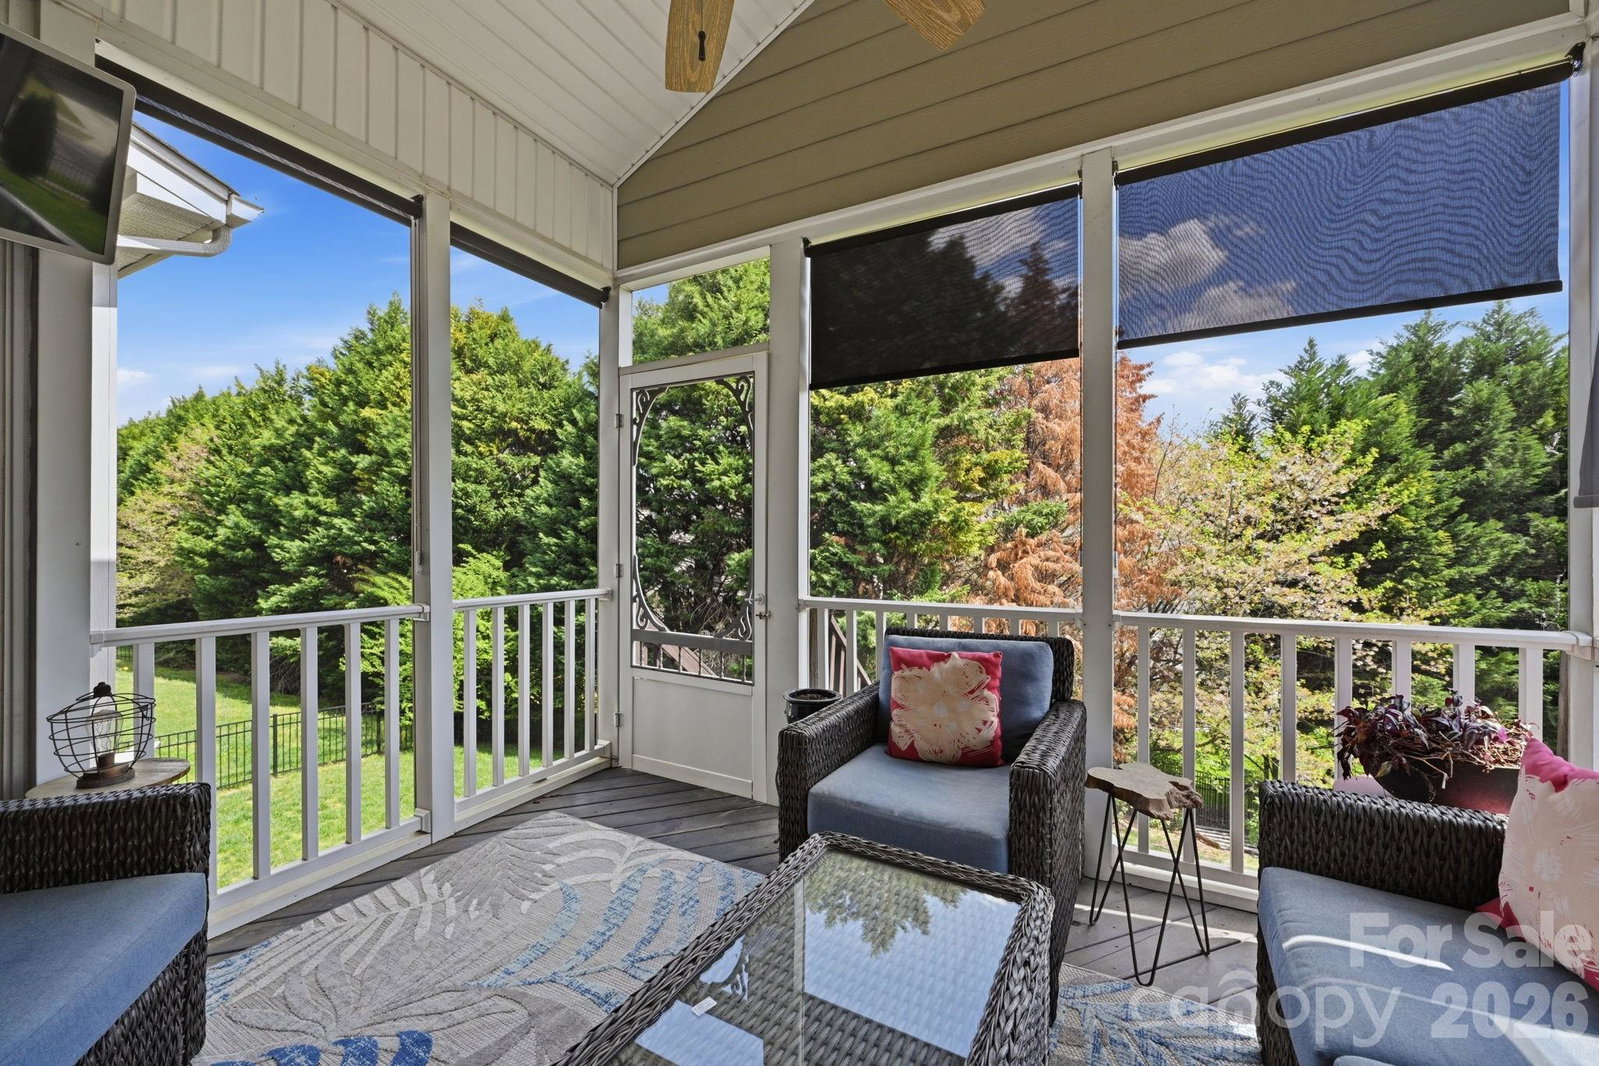
PRICE IMPROVEMENT OF $740,000! Welcome to The Vineyards on Lake Wylie! You won't want to miss this 2-Story Home with WALKOUT FINISHED BASEMENT. This gorgeous home boasts 6 BEDROOMS, 5 FULL BATHROOMS with a spacious bedroom and full bathroom on the MAIN FLOOR! It has a gourmet kitchen with granite countertops, gas cook top, and a double oven to make every chef happy! You can enjoy both a large dining room and a breakfast nook. There is a cozy screened in porch to enjoy. Upstairs you will find the Primary Suite with a sitting room and extra-large closet, plus three additional bedrooms, and two full bathrooms, as well as an expansive laundry room. The basement is a showstopper with a gorgeous wet bar area, perfect for entertaining, as well as a large den. There is 7.1 Surround Sound System with speakers on the patio, the gym/ flex area and screened in porch. Plus, there is a bedroom and full bathroom in the basement. Wait until you see the STORAGE areas! You will also love the savings of PAID OFF SOLAR PANELS! WOW!! The neighborhood offers a multitude of resort style amenities including a boat ramp, boat storage, pool, playground, tennis and pickleball courts, bocce ball court, walking trails, dog park, picnic area, recreation area and clubhouse. This home is conveniently located to Charlotte Douglas International, Uptown Charlotte and the U.S. National Whitewater Center, plus shopping and restaurants. SELLER IS OFFERING A PAINT AND CARPET ALLOWANCE WITH ACCEPTABLE OFFER.
 “The data relating to real estate on this website derive in part from the Internet Data Exchange program. Brokers make an effort to deliver accurate information, but buyers should independently verify any information on which they will rely in a transaction. All properties are subject to prior sale, change or withdrawal. Neither The M Homes Group nor any listing broker shall be responsible for any typographical errors, misinformation, or misprints, and they shall be held totally harmless from any damages arising from reliance upon this data. This data is provided exclusively for consumers’ personal, non-commercial use and may not be used for any purpose other than to identify prospective properties they may be interested in purchasing. © 2026 Carolina Multiple Listing Services, Inc.”

/u.realgeeks.media/mhomesgroup/black_logo/logo_black_MHG.PNG)