


+19199079906
The M Homes Group




Listing courtesy of The McDevitt Agency. joshua@themcdevittagency.com
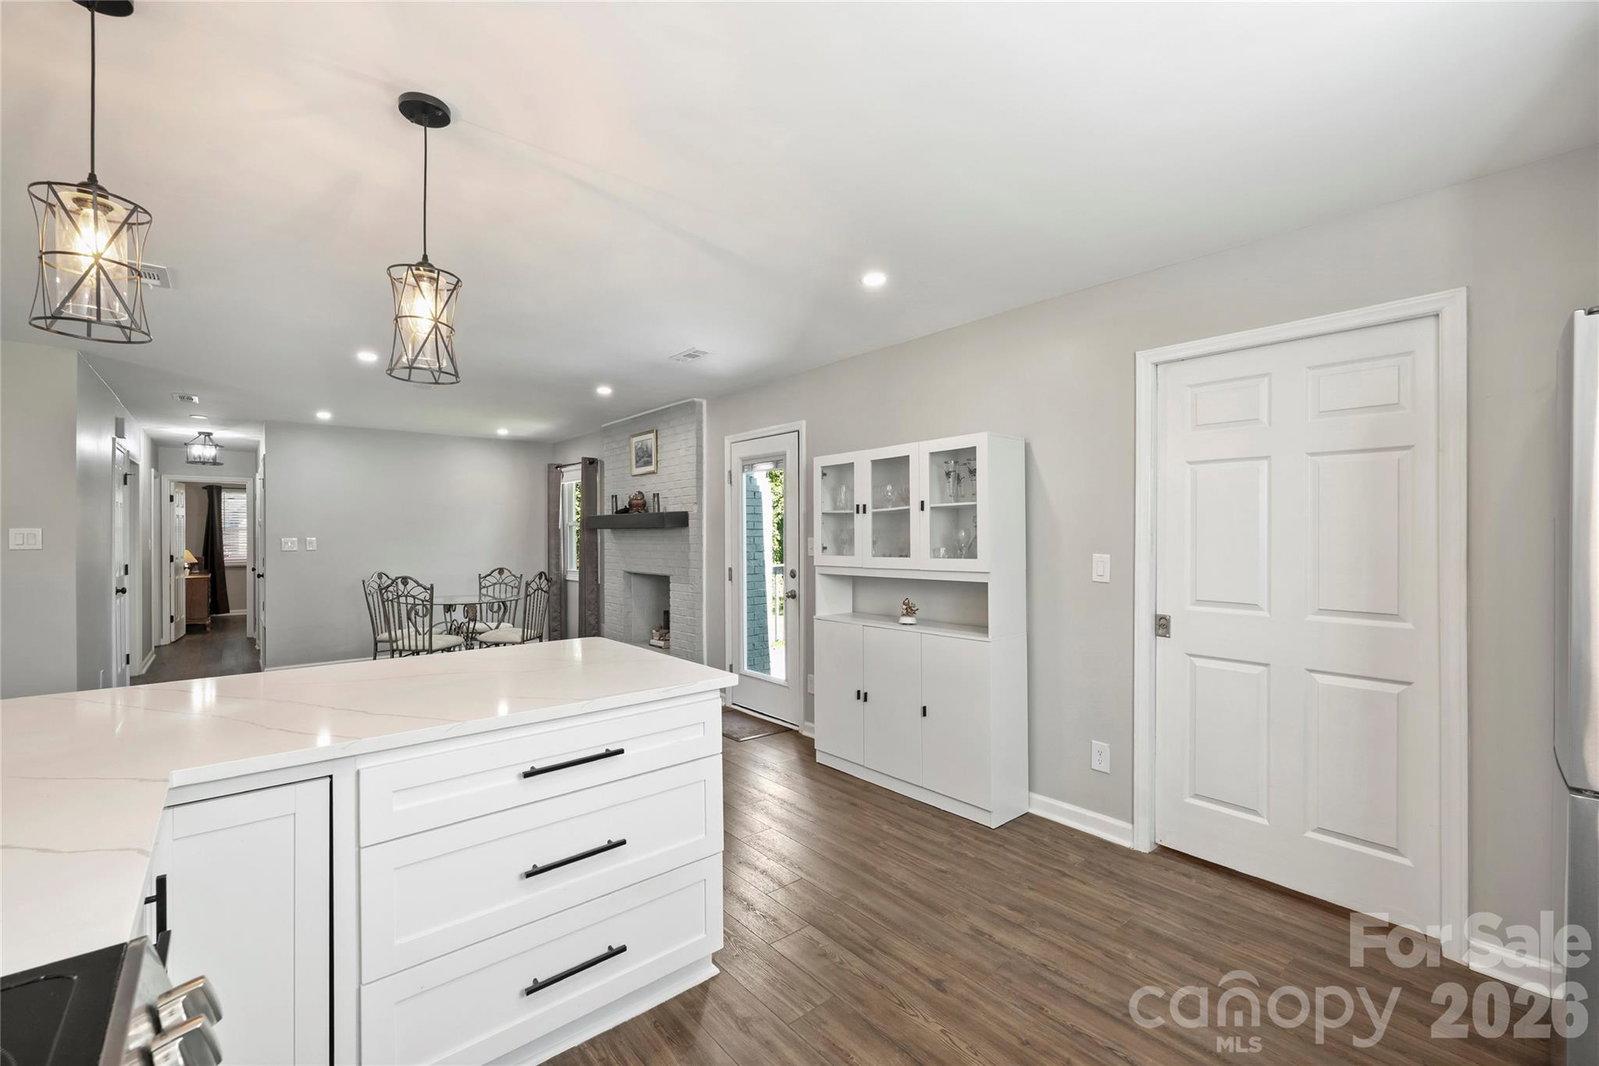
Completely renovated from top to bottom in 2024, this move-in-ready 3-bedroom, 2-bath home offers 1,362 square feet of modern living in the established Windsor Park neighborhood. Designed for both everyday comfort and entertaining, the open floor plan features a spacious living room with recessed lighting that flows seamlessly into the bright, updated kitchen and dining area. The kitchen is a true standout, featuring white cabinetry, quartz countertops, a classic subway tile backsplash, and stainless-steel appliances. Both bathrooms have been fully renovated with new tubs and showers, updated flooring, and stylish vanities with ample storage. Major system upgrades include the roof, gutters, windows, interior and exterior doors, electrical panel, and a tankless water heater, offering low-maintenance living and long-term peace of mind. Step outside to enjoy the newly built deck and privacy fence that enclose a large backyard; perfect for relaxing, entertaining, or hosting gatherings. Ideally located near Plaza Midwood, Center City, NoDa, and all that East Charlotte has to offer, this home blends neighborhood charm with modern updates in a highly convenient setting.
 “The data relating to real estate on this website derive in part from the Internet Data Exchange program. Brokers make an effort to deliver accurate information, but buyers should independently verify any information on which they will rely in a transaction. All properties are subject to prior sale, change or withdrawal. Neither The M Homes Group nor any listing broker shall be responsible for any typographical errors, misinformation, or misprints, and they shall be held totally harmless from any damages arising from reliance upon this data. This data is provided exclusively for consumers’ personal, non-commercial use and may not be used for any purpose other than to identify prospective properties they may be interested in purchasing. © 2026 Carolina Multiple Listing Services, Inc.”

/u.realgeeks.media/mhomesgroup/black_logo/logo_black_MHG.PNG)