




Listing courtesy of Brookline Homes LLC. sales@mybrooklinehome.com
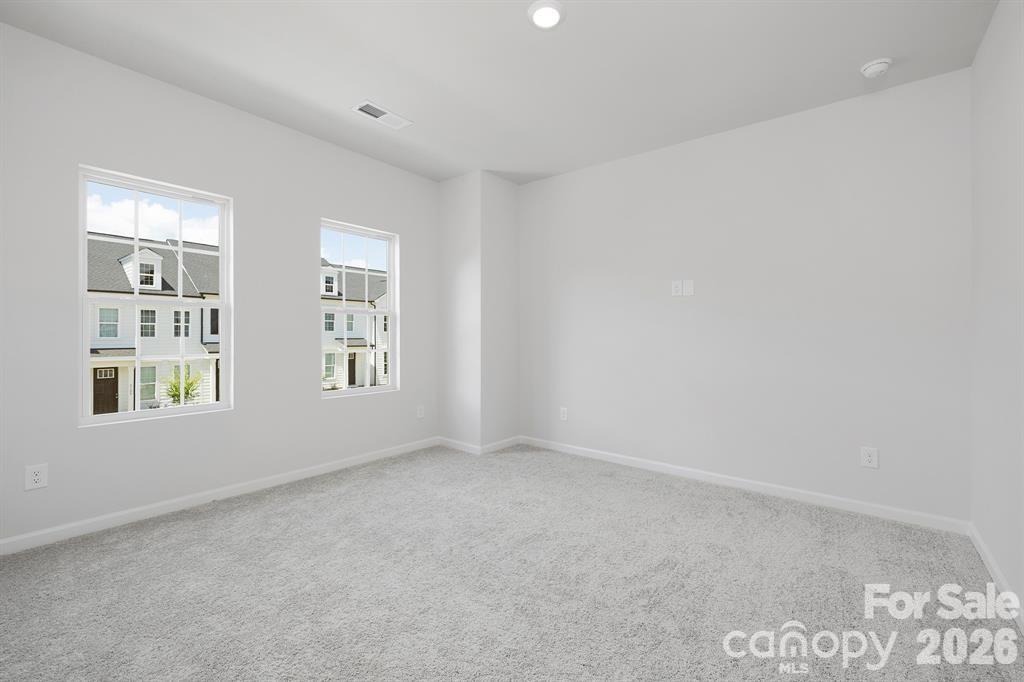
All selections and upgrades have been made! Discover the perfect blend of comfort and convenience in this beautifully designed townhome! The spacious primary suite is located on the main floor, offering easy access and a private retreat with a luxurious en-suite bath and walk-in closet. The open-concept main level features a bright living area, dining space, and a modern kitchen with an oversized peninsula—ideal for everyday living and entertaining. Upstairs, you’ll find two additional bedrooms, a full bath, and a versatile office or flex space perfect for working from home. With a two-car garage, thoughtful design details, and low-maintenance living, this home combines functionality and style in every square foot. Living at Edgewood Preserve means being close to everything that matters. Whether it's a quick trip to uptown Charlotte, catching a flight, spending a relaxing day boating on Lake Norman, or enjoying some retail therapy at North Lake Mall or Concord Mills, you're just minutes away. And with grocery stores and everyday essentials right around the corner, it’s easy to stay connected to the people and places that make life feel full and effortless. **Photos & Tour are Representational**
 “The data relating to real estate on this website derive in part from the Internet Data Exchange program. Brokers make an effort to deliver accurate information, but buyers should independently verify any information on which they will rely in a transaction. All properties are subject to prior sale, change or withdrawal. Neither The M Homes Group nor any listing broker shall be responsible for any typographical errors, misinformation, or misprints, and they shall be held totally harmless from any damages arising from reliance upon this data. This data is provided exclusively for consumers’ personal, non-commercial use and may not be used for any purpose other than to identify prospective properties they may be interested in purchasing. © 2026 Carolina Multiple Listing Services, Inc.”

/u.realgeeks.media/mhomesgroup/black_logo/logo_black_MHG.PNG)