



Listing courtesy of ERA Live Moore. tami_newman@yahoo.com
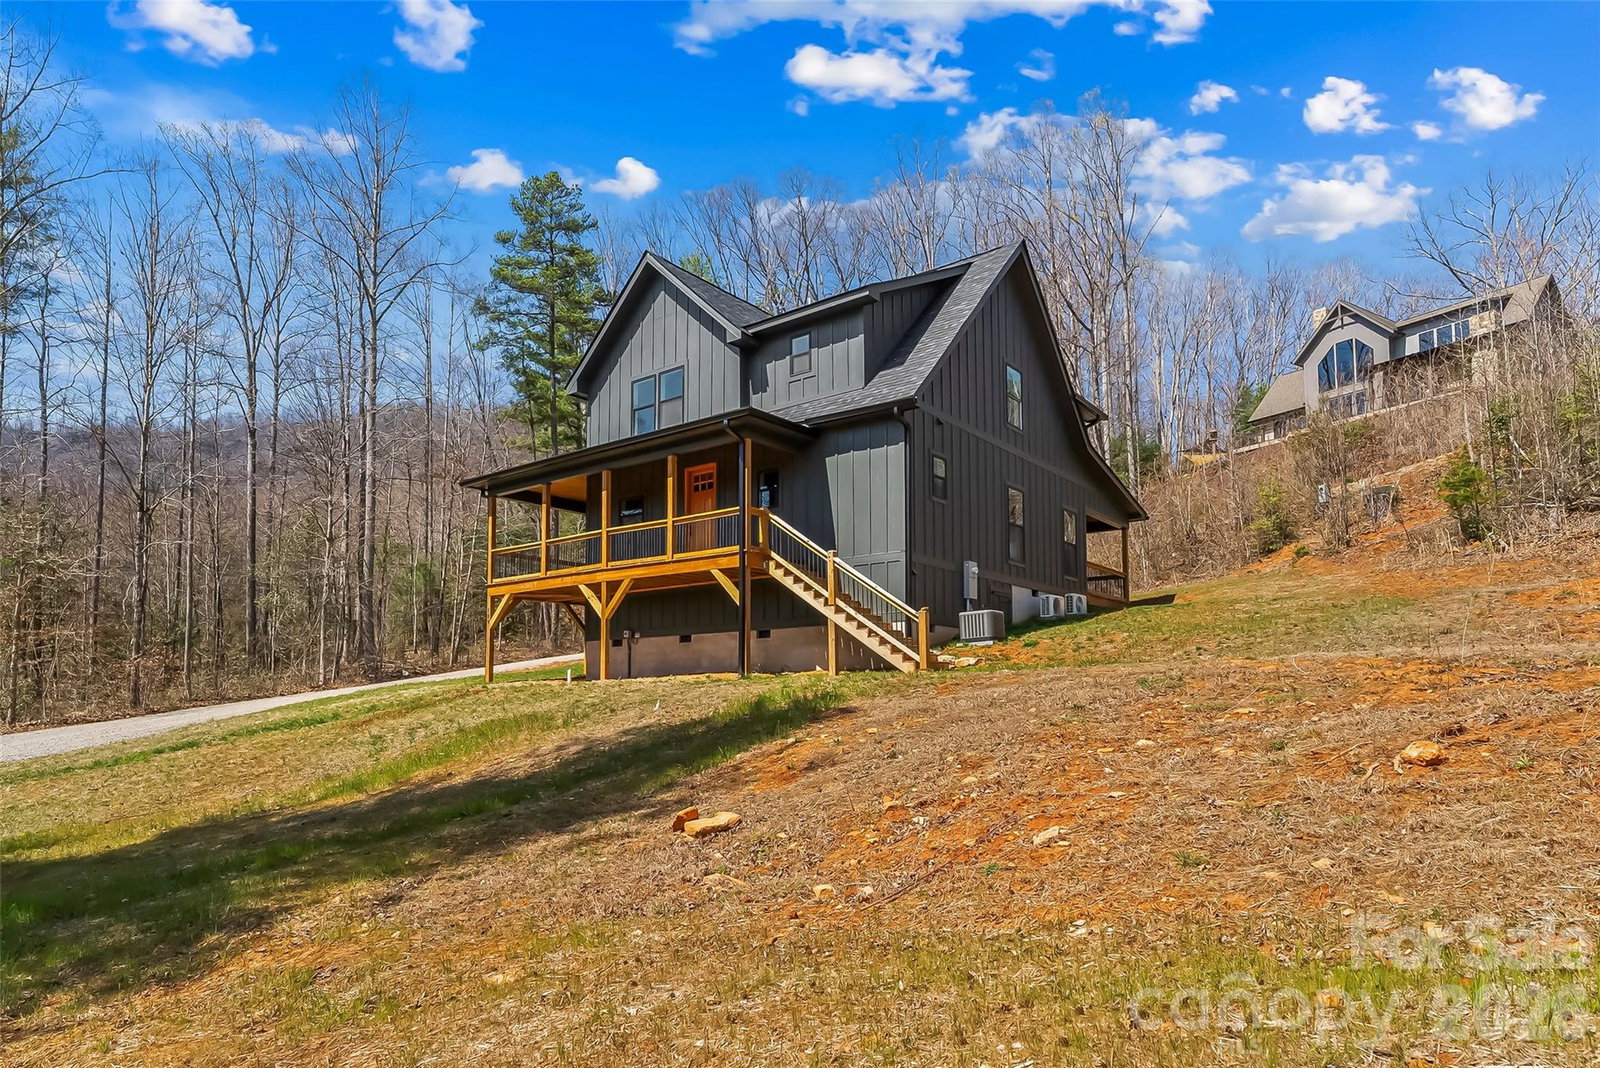
Welcome to your mountain retreat in Linville Falls Mountain Club! This beautifully crafted 3 bedroom, 2.5 bath home offers the perfect blend of comfort, style, and location. Step inside to an inviting open floor plan highlighted by a spacious great room with soaring ceilings, creating an airy and dramatic living space perfect for relaxing or entertaining. The well-appointed kitchen flows seamlessly into the living and dining areas, making it ideal for gathering with family and friends. The primary suite offers a private retreat, while additional bedrooms provide flexibility for guests, a home office, or hobbies. Enjoy outdoor living at its best with covered porch areas, including a cozy fireplace—perfect for cool mountain evenings and year-round enjoyment of the peaceful surroundings. Located just minutes from the Blue Ridge Parkway, Linville Gorge, and Linville Falls, and within easy driving distance to Banner Elk, Boone, and Grandfather Mountain, this home truly serves as your basecamp for all things Blue Ridge Mountains. Linville Falls Mountain Club offers desirable amenities including walking trails, river access, underground utilities, and high-speed internet. An added bonus—community water and sewer are included in the POA fees, providing both convenience and value. Whether you're looking for a full-time residence, vacation getaway, or investment opportunity, this home checks all the boxes. Don’t miss your chance to own a slice of the Blue Ridge lifestyle!
 “The data relating to real estate on this website derive in part from the Internet Data Exchange program. Brokers make an effort to deliver accurate information, but buyers should independently verify any information on which they will rely in a transaction. All properties are subject to prior sale, change or withdrawal. Neither The M Homes Group nor any listing broker shall be responsible for any typographical errors, misinformation, or misprints, and they shall be held totally harmless from any damages arising from reliance upon this data. This data is provided exclusively for consumers’ personal, non-commercial use and may not be used for any purpose other than to identify prospective properties they may be interested in purchasing. © 2026 Carolina Multiple Listing Services, Inc.”

/u.realgeeks.media/mhomesgroup/black_logo/logo_black_MHG.PNG)