




Listing courtesy of Keller Williams Professionals. listings@TheMattAndMollyTeam.com
Seller Representative Keller Williams Professionals
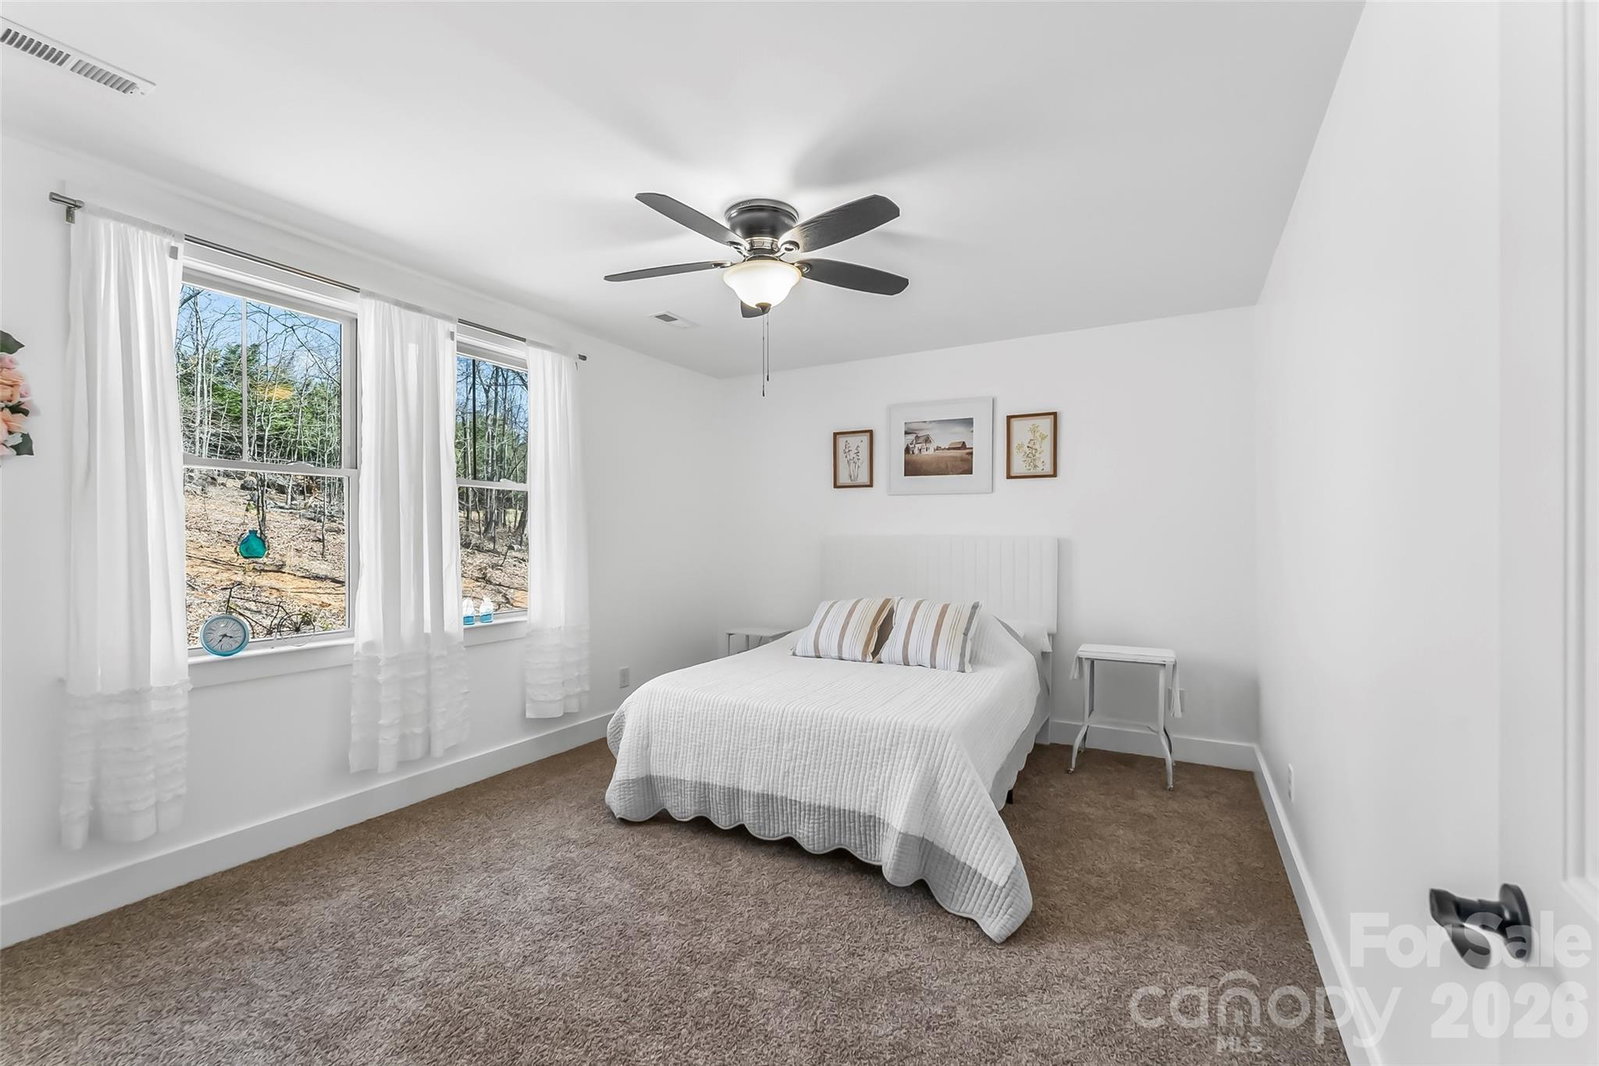
Commanding the summit of Pinnacle Mountain, this exceptional 2022 modern farmhouse delivers truly breathtaking, long-range mountain views across 4.29 private acres. Designed to impress and built for elevated living, this 4-bedroom, 3.5-bath retreat seamlessly blends refined craftsmanship, modern comfort, and awe-inspiring natural beauty. The open-concept main level stuns with soaring vaulted ceilings, rich hardwood floors, a wood-burning fireplace, and walls of windows that frame endless layers of mountain vistas. The designer kitchen features stainless steel appliances, granite countertops, and effortless flow into the living and dining spaces—perfect for entertaining or simply taking in the views. The main-level primary suite is a serene escape with a walk-in closet, spa-inspired ensuite bath, and private access to the back deck where the scenery stretches for miles. Upstairs, two spacious guest bedrooms, a full bath, and ample storage provide comfort and flexibility. The finished lower level expands the home’s versatility with a large recreation room opening to a view-filled patio, along with a fourth bedroom and full bath—ideal for guests or multigenerational living. This home is perfectly suited for lock-and-leave convenience or short-term rentals. Furnishings negotiable. Convenient to Chimney Rock, Lake Lure, Marion, and an easy drive to Asheville via I-40, this rare mountaintop offering combines privacy, tranquility, and unforgettable views—an extraordinary opportunity to own a true piece of the mountains.
 “The data relating to real estate on this website derive in part from the Internet Data Exchange program. Brokers make an effort to deliver accurate information, but buyers should independently verify any information on which they will rely in a transaction. All properties are subject to prior sale, change or withdrawal. Neither The M Homes Group nor any listing broker shall be responsible for any typographical errors, misinformation, or misprints, and they shall be held totally harmless from any damages arising from reliance upon this data. This data is provided exclusively for consumers’ personal, non-commercial use and may not be used for any purpose other than to identify prospective properties they may be interested in purchasing. © 2026 Carolina Multiple Listing Services, Inc.”

/u.realgeeks.media/mhomesgroup/black_logo/logo_black_MHG.PNG)