




Listing courtesy of Premier Sotheby’s International Realty. 828-279-3980
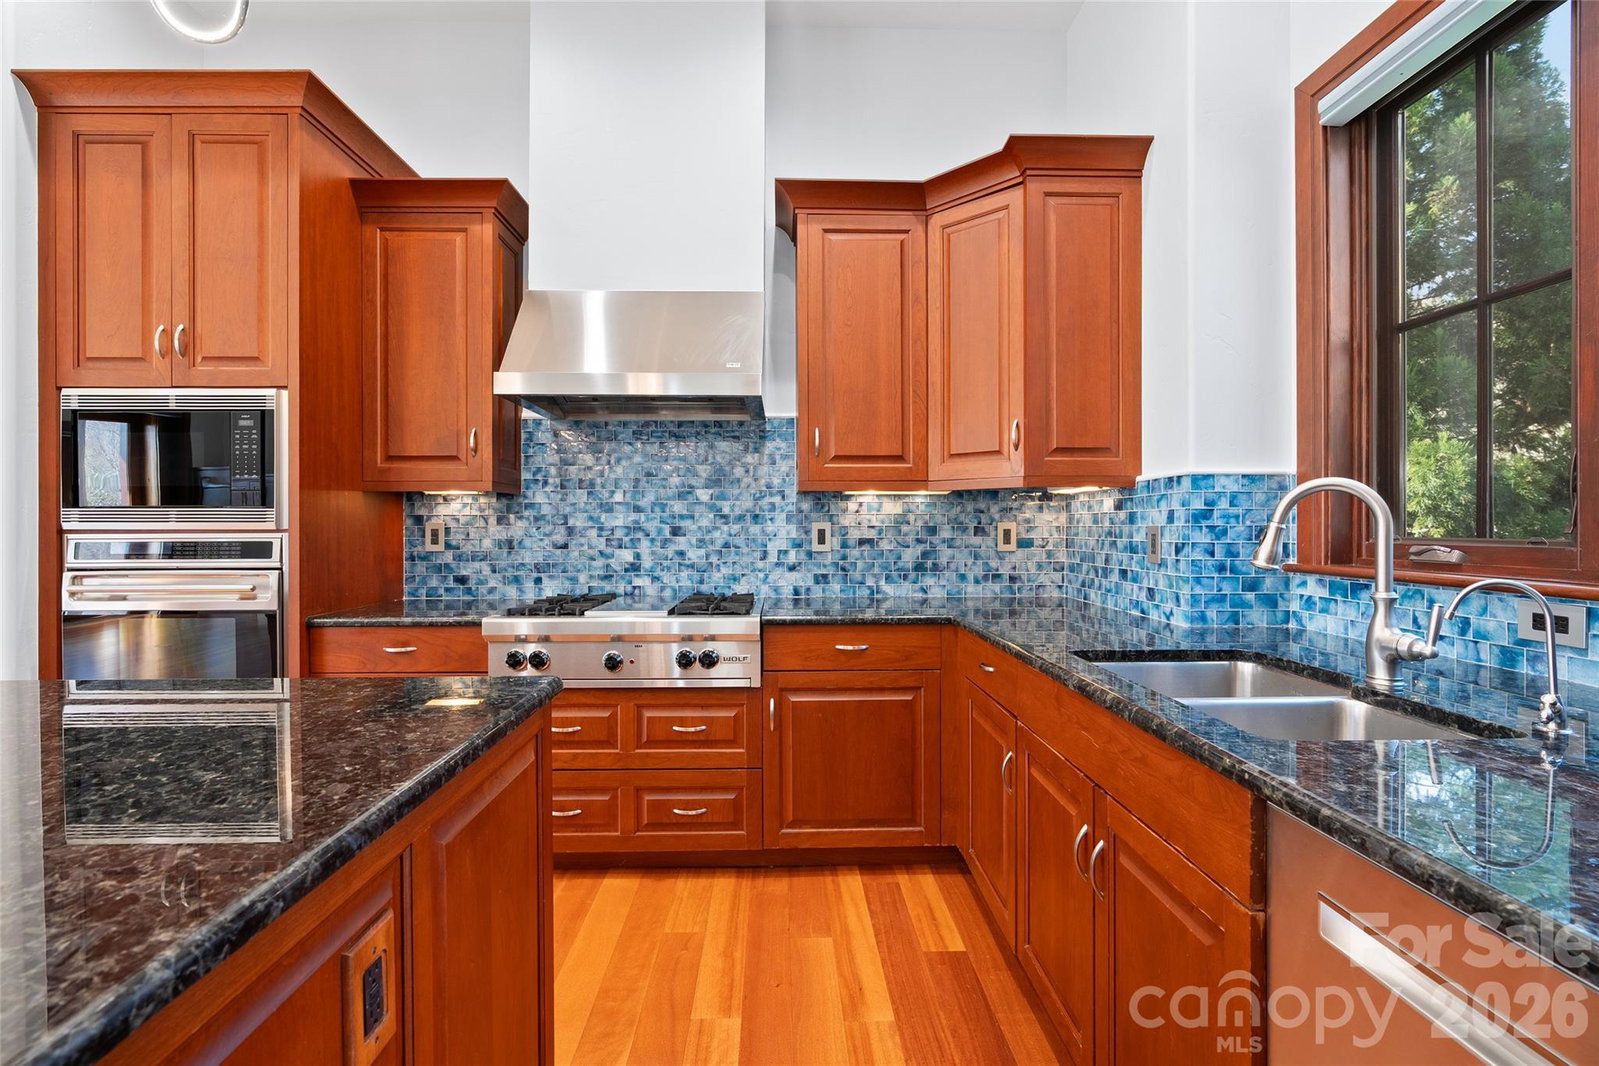
Set within The Meadows at The Cliffs at Walnut Cove, this beautifully designed townhome is surrounded by lush landscaping, water features and thoughtfully illuminated grounds. Soaring ceilings and expansive windows fill the interiors with natural light, creating a sense of openness throughout. Retractable doors connect the main living area to the outdoors, while an all-season sunroom offers a comfortable place to enjoy the surrounding landscape year-round. At the heart of the home, the well-appointed kitchen features rich mahogany detailing, integrated LED lighting and an oversized island designed for both everyday living and entertaining. The lower level provides additional flexibility with a spacious bonus room, two private guest suites and inviting outdoor living areas. Refined yet comfortable, this residence offers effortless living in a peaceful setting within The Cliffs at Walnut Cove, one of Western North Carolina’s most distinctive gated communities.
 “The data relating to real estate on this website derive in part from the Internet Data Exchange program. Brokers make an effort to deliver accurate information, but buyers should independently verify any information on which they will rely in a transaction. All properties are subject to prior sale, change or withdrawal. Neither The M Homes Group nor any listing broker shall be responsible for any typographical errors, misinformation, or misprints, and they shall be held totally harmless from any damages arising from reliance upon this data. This data is provided exclusively for consumers’ personal, non-commercial use and may not be used for any purpose other than to identify prospective properties they may be interested in purchasing. © 2026 Carolina Multiple Listing Services, Inc.”

/u.realgeeks.media/mhomesgroup/black_logo/logo_black_MHG.PNG)