


Listing courtesy of SDH Charlotte LLC. kbostick@smithdouglas.com
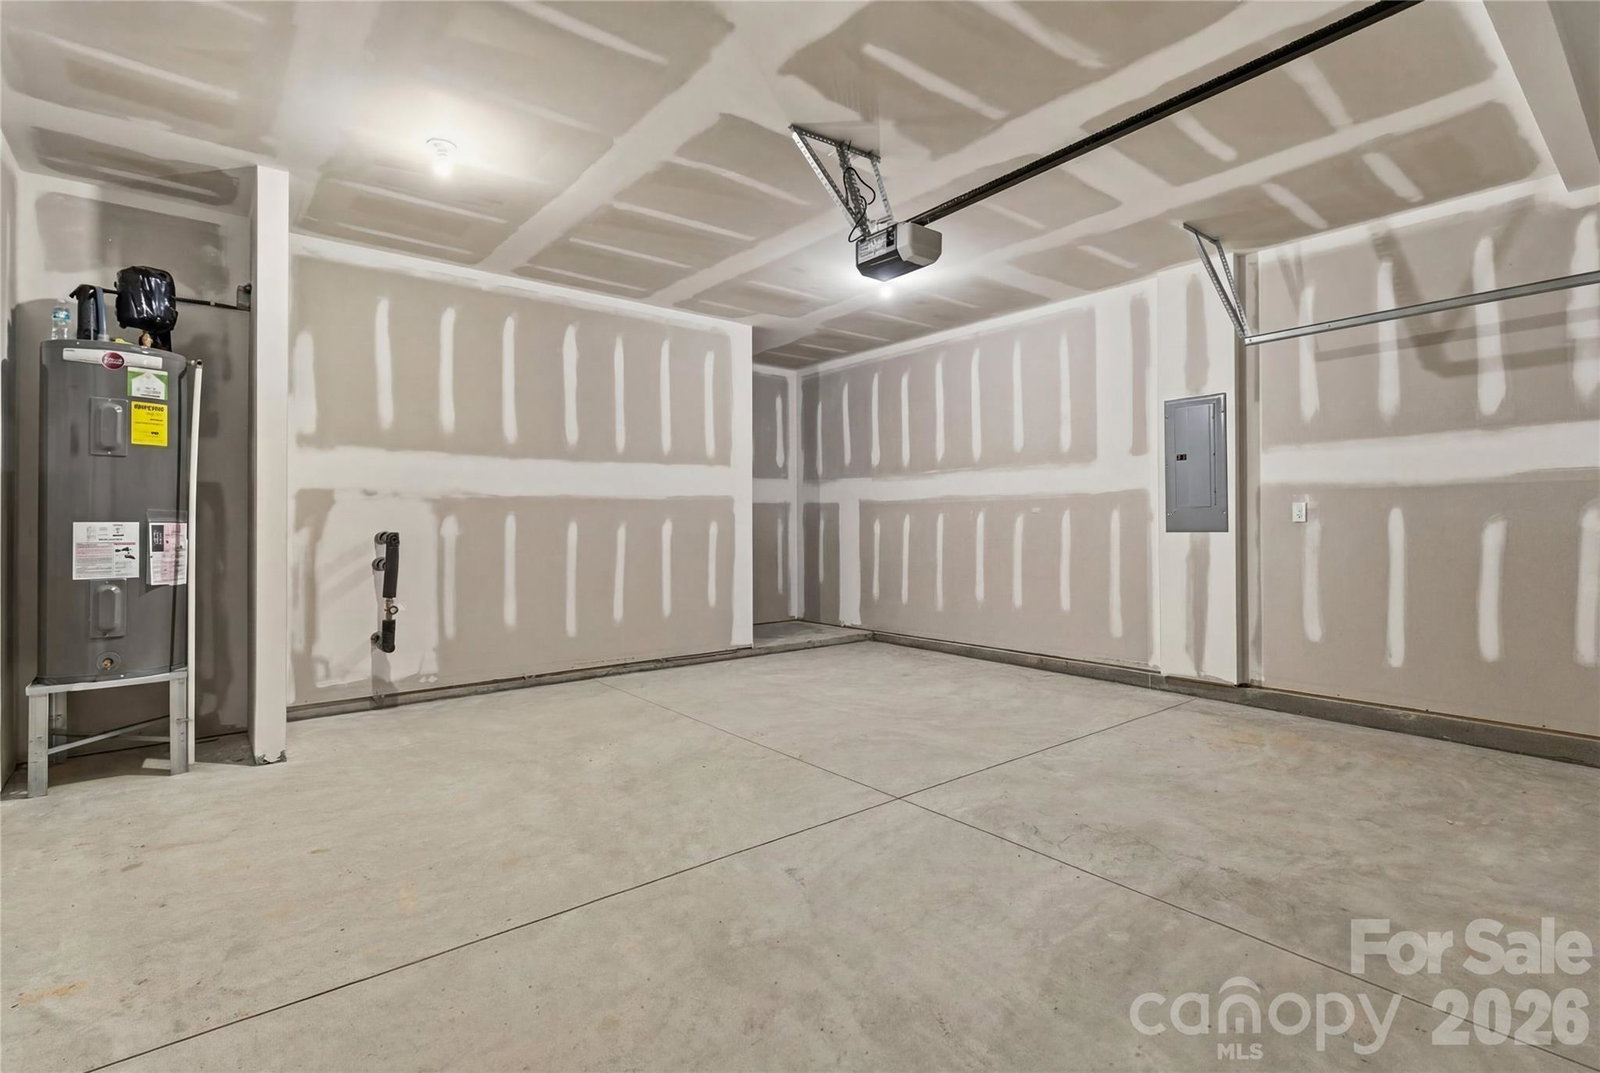
The Coleman at Catawba Trace (ready July 2026) offers 2,053 sq. ft. with 4 bedrooms, 2.5 baths, a 2-car garage, and 9’ ceilings on both the main and upper levels—creating an open, airy feel throughout. The open-concept main level creates an inviting space where the kitchen and family room flow seamlessly—perfect for gathering, entertaining, or enjoying everyday moments. A versatile downstairs flex space is ideal for a formal dining room or home office to fit your lifestyle needs. Upstairs, the spacious owner’s suite provides a relaxing retreat with a private bath featuring a beautiful tile surround shower and a large walk-in closet. Generously sized secondary bedrooms offer comfort and flexibility for family or guests. Highlighting outdoor amenities and lifestyle, enjoy a peaceful setting with close proximity to Lake Norman access points and the convenience of being walkable to historic downtown Catawba. Discover local dining, charming shops, and community events that make this town feel like home. Come see what makes this home special—schedule your tour today and start your next chapter at Catawba Trace!
 “The data relating to real estate on this website derive in part from the Internet Data Exchange program. Brokers make an effort to deliver accurate information, but buyers should independently verify any information on which they will rely in a transaction. All properties are subject to prior sale, change or withdrawal. Neither The M Homes Group nor any listing broker shall be responsible for any typographical errors, misinformation, or misprints, and they shall be held totally harmless from any damages arising from reliance upon this data. This data is provided exclusively for consumers’ personal, non-commercial use and may not be used for any purpose other than to identify prospective properties they may be interested in purchasing. © 2026 Carolina Multiple Listing Services, Inc.”

/u.realgeeks.media/mhomesgroup/black_logo/logo_black_MHG.PNG)