




Listing courtesy of NorthGroup Real Estate LLC. carlamyagent@gmail.com
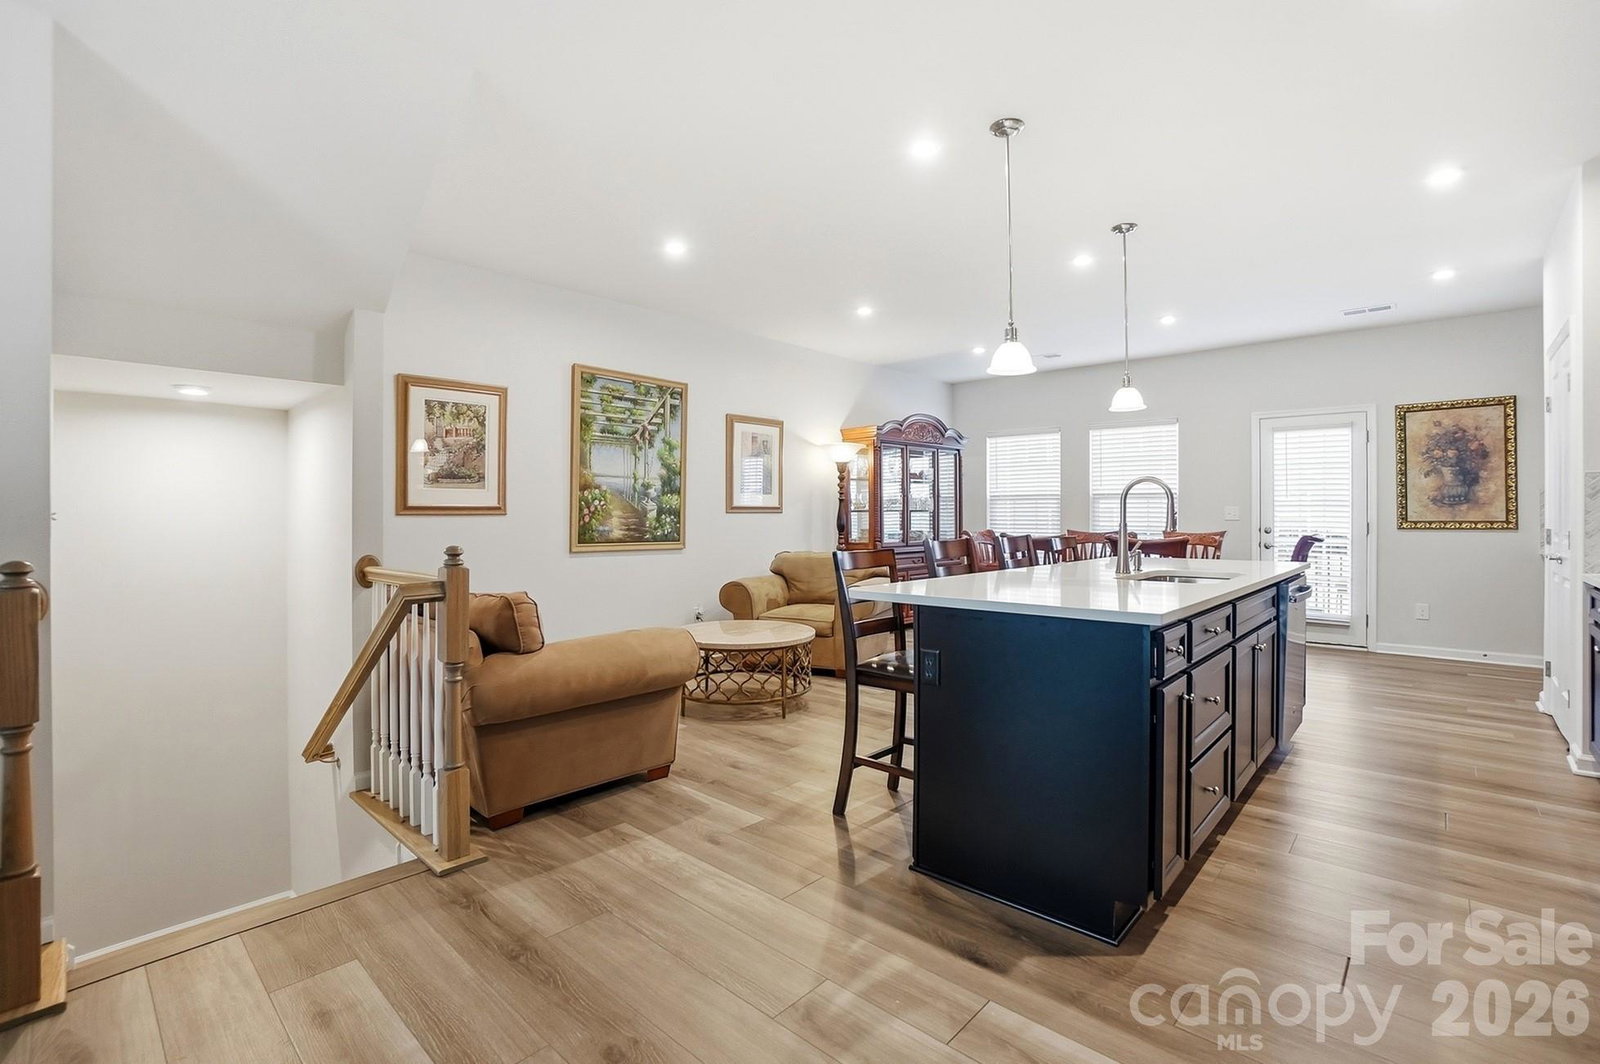
Welcome to this immaculate 4-bedroom, 3.5-bath home built in 2024, nestled in the sought-after Stony Creek Townhomes community. Thoughtfully designed with modern finishes and an open-concept layout, this home offers the perfect combination of style, comfort, and everyday functionality. The heart of the home is a spacious kitchen featuring an oversized quartz island, ideal for entertaining, meal prep, and casual gatherings. The open flow between the kitchen, dining, and living areas creates a bright, welcoming atmosphere filled with natural light. A versatile first-floor bedroom provides flexibility for guests, a home office, or a variety of living arrangements. Upstairs, you will find generously sized bedrooms designed with comfort in mind, along with well-appointed bathrooms featuring modern fixtures and quality finishes throughout. The 2-car garage plus additional off-street parking is a rare and highly desirable feature, offering convenience for residents and visitors alike. Living in Stony Creek Townhomes means enjoying outstanding community amenities including a playground, fire pit, bar area, and picnic space. Location is everything, and this home delivers. Situated just minutes from downtown Matthews, Waverly Shopping Center, I-485, and Independence Boulevard, your daily commute and weekend errands have never been easier. Uptown Charlotte is just a short drive away, and the new Atrium Health Union West is conveniently located nearby. This move-in ready home checks every box, modern design, community lifestyle, and unbeatable location. Don’t miss this opportunity. Schedule your private showing today!
 “The data relating to real estate on this website derive in part from the Internet Data Exchange program. Brokers make an effort to deliver accurate information, but buyers should independently verify any information on which they will rely in a transaction. All properties are subject to prior sale, change or withdrawal. Neither The M Homes Group nor any listing broker shall be responsible for any typographical errors, misinformation, or misprints, and they shall be held totally harmless from any damages arising from reliance upon this data. This data is provided exclusively for consumers’ personal, non-commercial use and may not be used for any purpose other than to identify prospective properties they may be interested in purchasing. © 2026 Carolina Multiple Listing Services, Inc.”

/u.realgeeks.media/mhomesgroup/black_logo/logo_black_MHG.PNG)