






Listing courtesy of Southern Nest Realty Inc. TheDeLuiseTeam@gmail.com
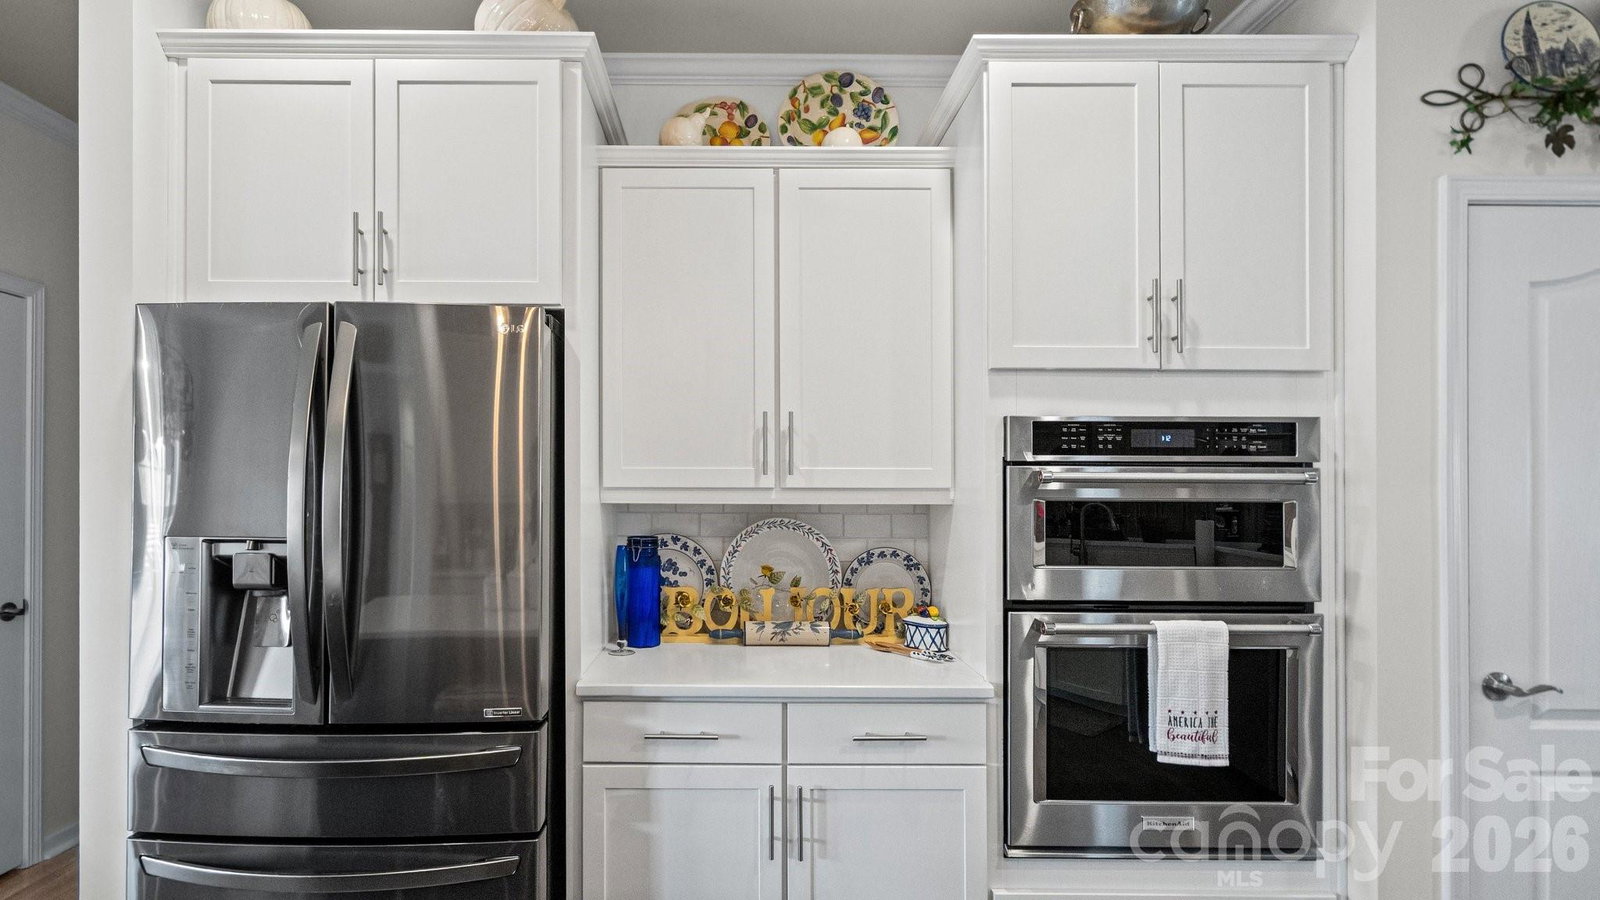
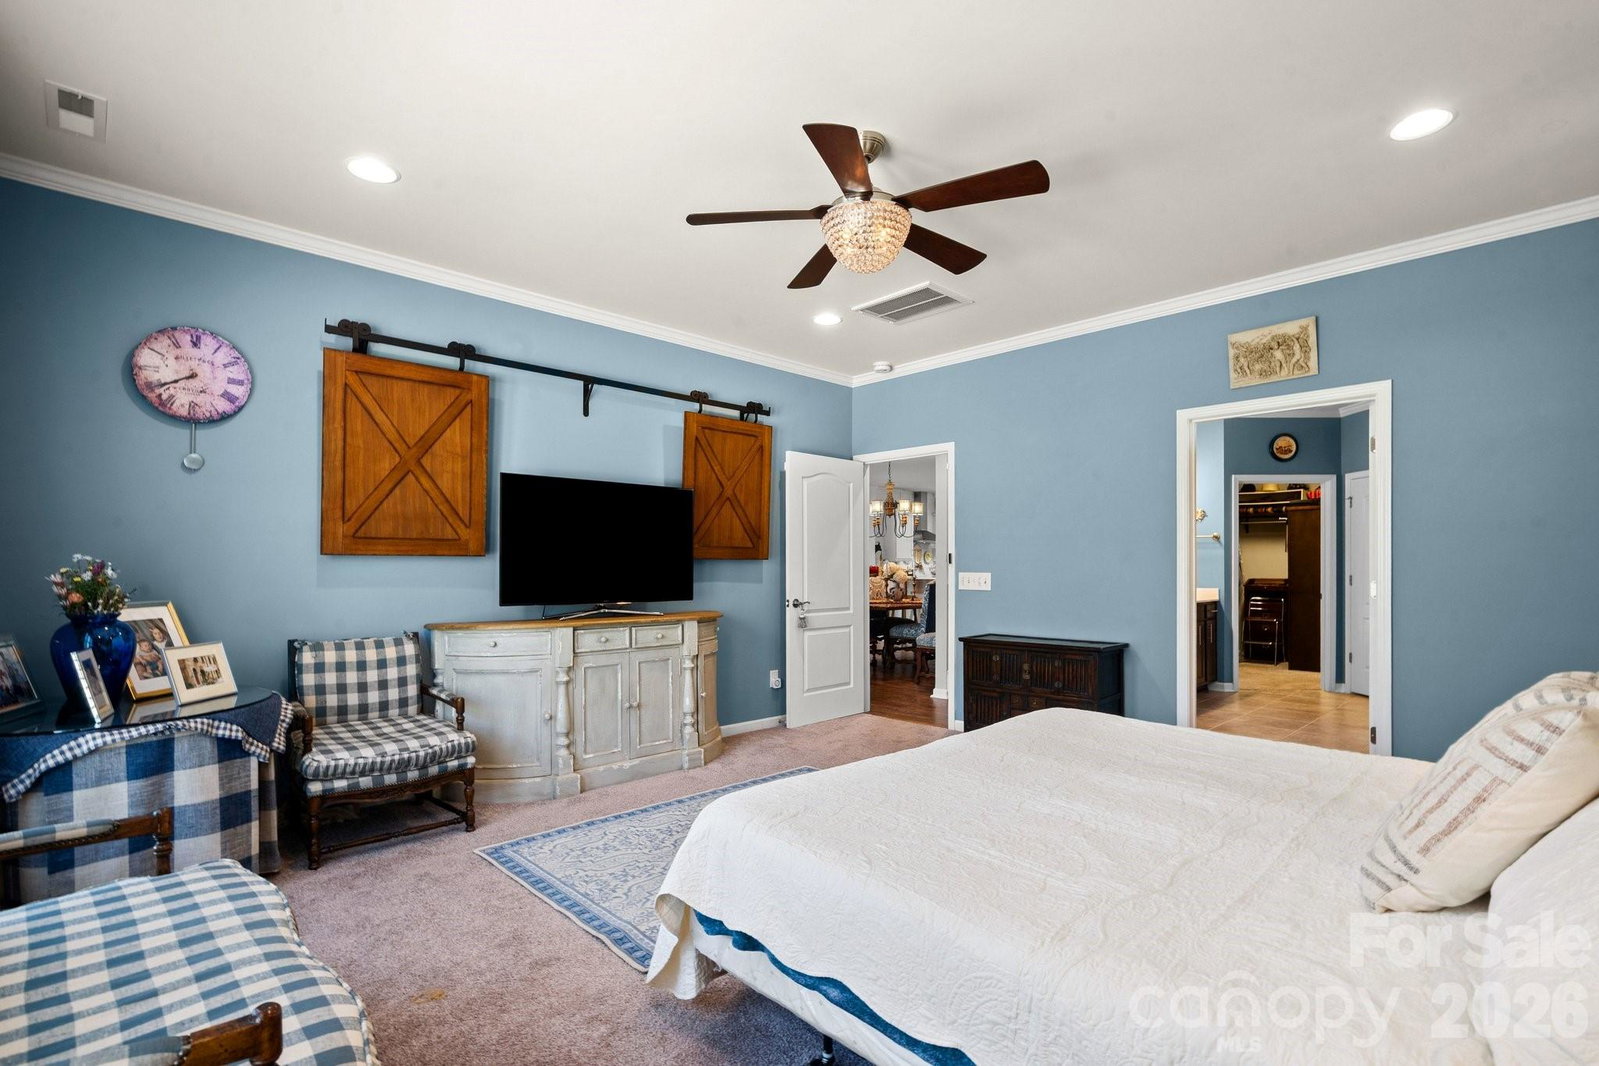
PRICE IMPROVEMENT - Welcome Home . . . The stunning two-story Tangerly Oak model offers 3,865 square feet of beautifully designed living space. Perfectly situated in Village E, it is just a short walk to all the amazing amenities Carolina Orchards 55+ premier community offers. From the minute you enter in through the leaded glass front door you will be impressed by the thoughtful layout, elegant finishes, and one-of-a-kind designer touches throughout this waterfront home. First floor boasts two spacious primary bedroom suites, each with its own private bath and walk-in custom closets. A front office w/glass doors is ideal for work or quiet reading. The laundry room has a sink and cabinets, washer/dryer included, A beautifully appointed kitchen w/staggered white cabinets, quartz countertops, stainless appliances, stainless direct-vent hood, gas cooktop, walk-in pantry, breakfast eating area, large island w/pendant lights and seating, FARM sink (my favorite), open to the dining area and great room w/corner stone fireplace. Move into two rooms overlooking the private backyard - one looking out onto the wooded area - the other overlooking the pond. Head out to the custom-designed patio and check out the pond view and all nature has to offer. Back inside let's go upstairs to the loft area, spacious bedroom w/sitting nook, large storage closet, and full Bath . . . Don't forget to check out the walk-in attic storage. The garage with epoxy floor is a two car+tandem area perfect for your golf cart, work bench, or storage. Professionally landscaped - full sprinkler system with drip zones, lawn maintenance included, and lots of hardscape - paver extensions on the driveway complete the perfect home. This home combines luxury, convenience, and comfort in every detail. Tons of amenities--indoor/outdoor pools & hot tubs, 8 lit pickleball courts, 4 lit tennis courts, 2 bocce courts, dog park, playground, fitness center, full time activities director. Come join us in the Orchards. It's a great place to call home. Don't miss this one.
 “The data relating to real estate on this website derive in part from the Internet Data Exchange program. Brokers make an effort to deliver accurate information, but buyers should independently verify any information on which they will rely in a transaction. All properties are subject to prior sale, change or withdrawal. Neither The M Homes Group nor any listing broker shall be responsible for any typographical errors, misinformation, or misprints, and they shall be held totally harmless from any damages arising from reliance upon this data. This data is provided exclusively for consumers’ personal, non-commercial use and may not be used for any purpose other than to identify prospective properties they may be interested in purchasing. © 2026 Carolina Multiple Listing Services, Inc.”

/u.realgeeks.media/mhomesgroup/black_logo/logo_black_MHG.PNG)