


Listing courtesy of Keller Williams South Park. amy.goeken@kw.com
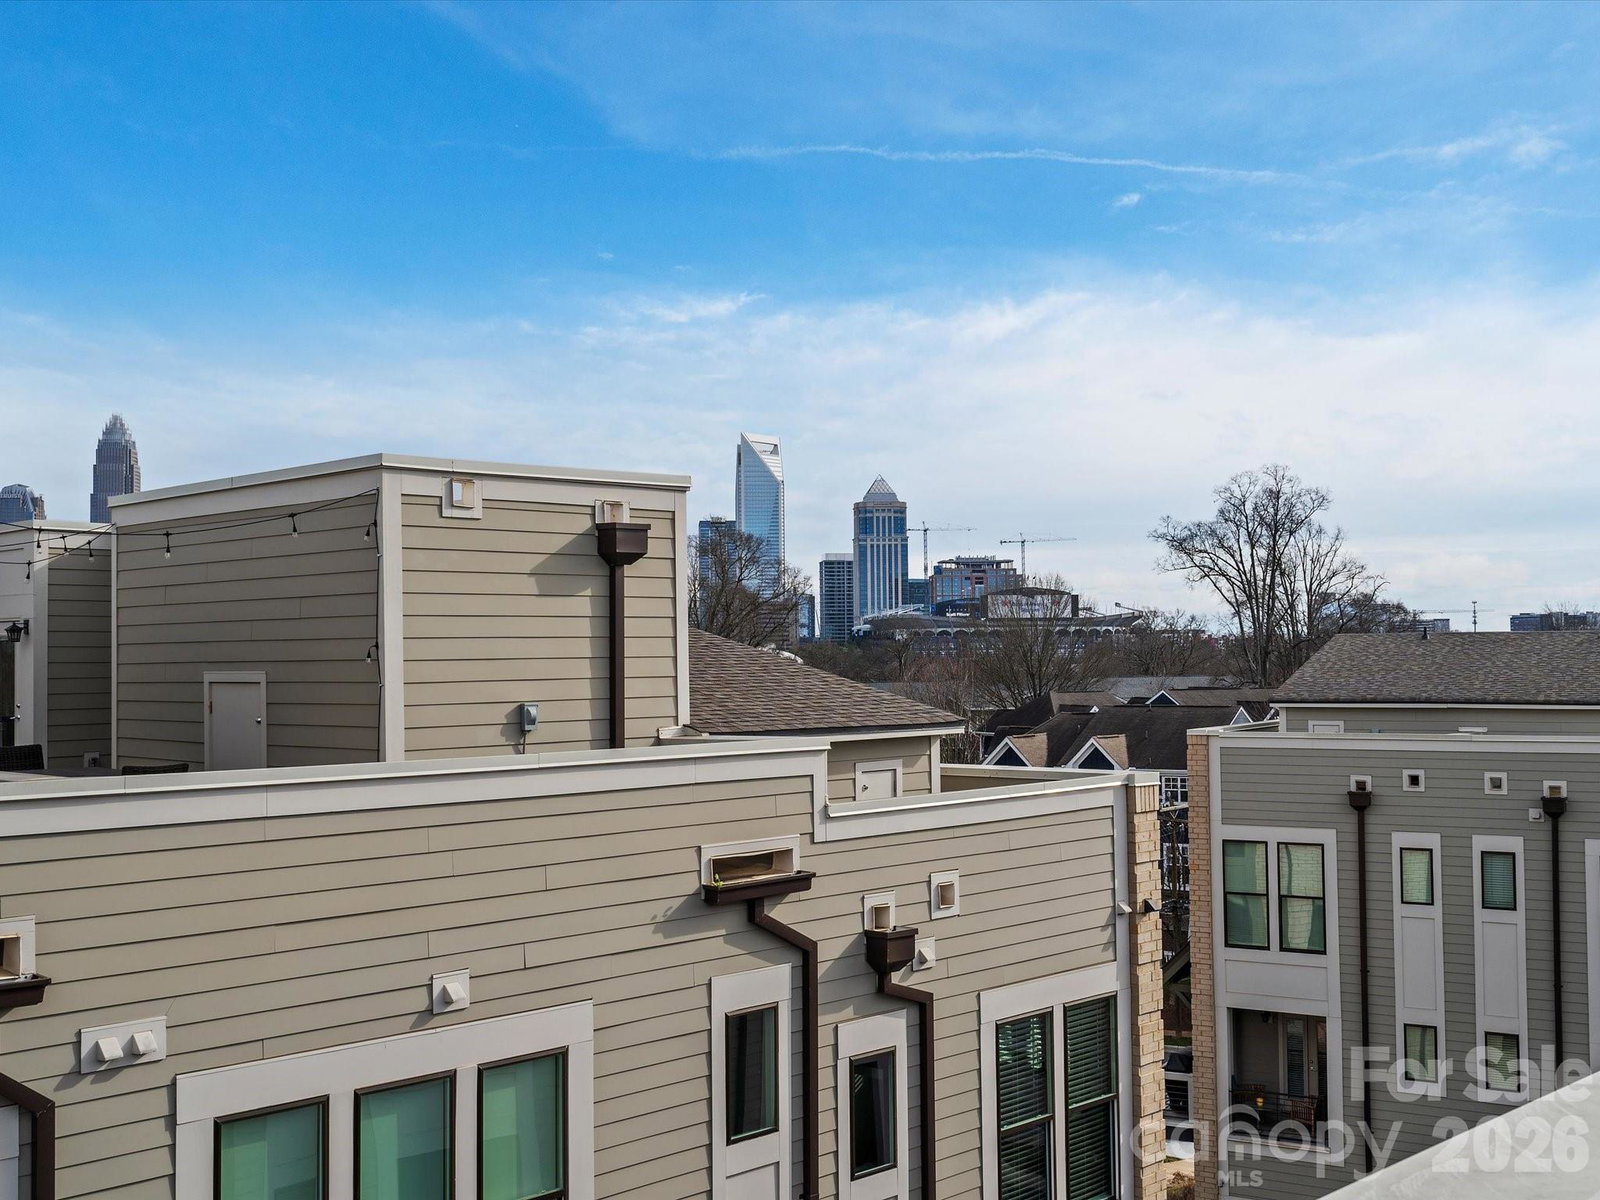
Welcome to Uptown West Terraces—where modern design meets unbeatable convenience just minutes from Uptown Charlotte via the Gold Line streetcar. This stylish corner-unit townhome offers 2 bedrooms, 2.5 bathrooms, and a 2-car tandem garage, all thoughtfully designed for comfortable urban living. Inside, you’ll find hardwood floors throughout the main living areas, fresh paint, and brand-new carpet upstairs. The open kitchen features quartz countertops, stainless steel appliances, and a cabinet pantry, with a balcony just off the kitchen—perfect for your morning coffee. A front-load washer and dryer are conveniently tucked into the laundry closet, and the stainless steel refrigerator conveys with the home. Upstairs, the split-bedroom floor plan provides privacy, with each bedroom featuring its own en-suite bathroom. The second bedroom also offers stair access up to the show-stopping rooftop terrace. As a corner unit, this home boasts a spacious wraparound rooftop terrace with stunning Uptown views—ideal for entertaining or relaxing. The community enhances your lifestyle with a dog park and multiple green spaces with seating throughout. Modern, low-maintenance living in one of Charlotte’s most connected neighborhoods—this is city living at its best!
 “The data relating to real estate on this website derive in part from the Internet Data Exchange program. Brokers make an effort to deliver accurate information, but buyers should independently verify any information on which they will rely in a transaction. All properties are subject to prior sale, change or withdrawal. Neither The M Homes Group nor any listing broker shall be responsible for any typographical errors, misinformation, or misprints, and they shall be held totally harmless from any damages arising from reliance upon this data. This data is provided exclusively for consumers’ personal, non-commercial use and may not be used for any purpose other than to identify prospective properties they may be interested in purchasing. © 2026 Carolina Multiple Listing Services, Inc.”

/u.realgeeks.media/mhomesgroup/black_logo/logo_black_MHG.PNG)