


+19199079906
The M Homes Group






Listing courtesy of COMPASS. Gina.lorenzo@compass.com
Seller Representative COMPASS
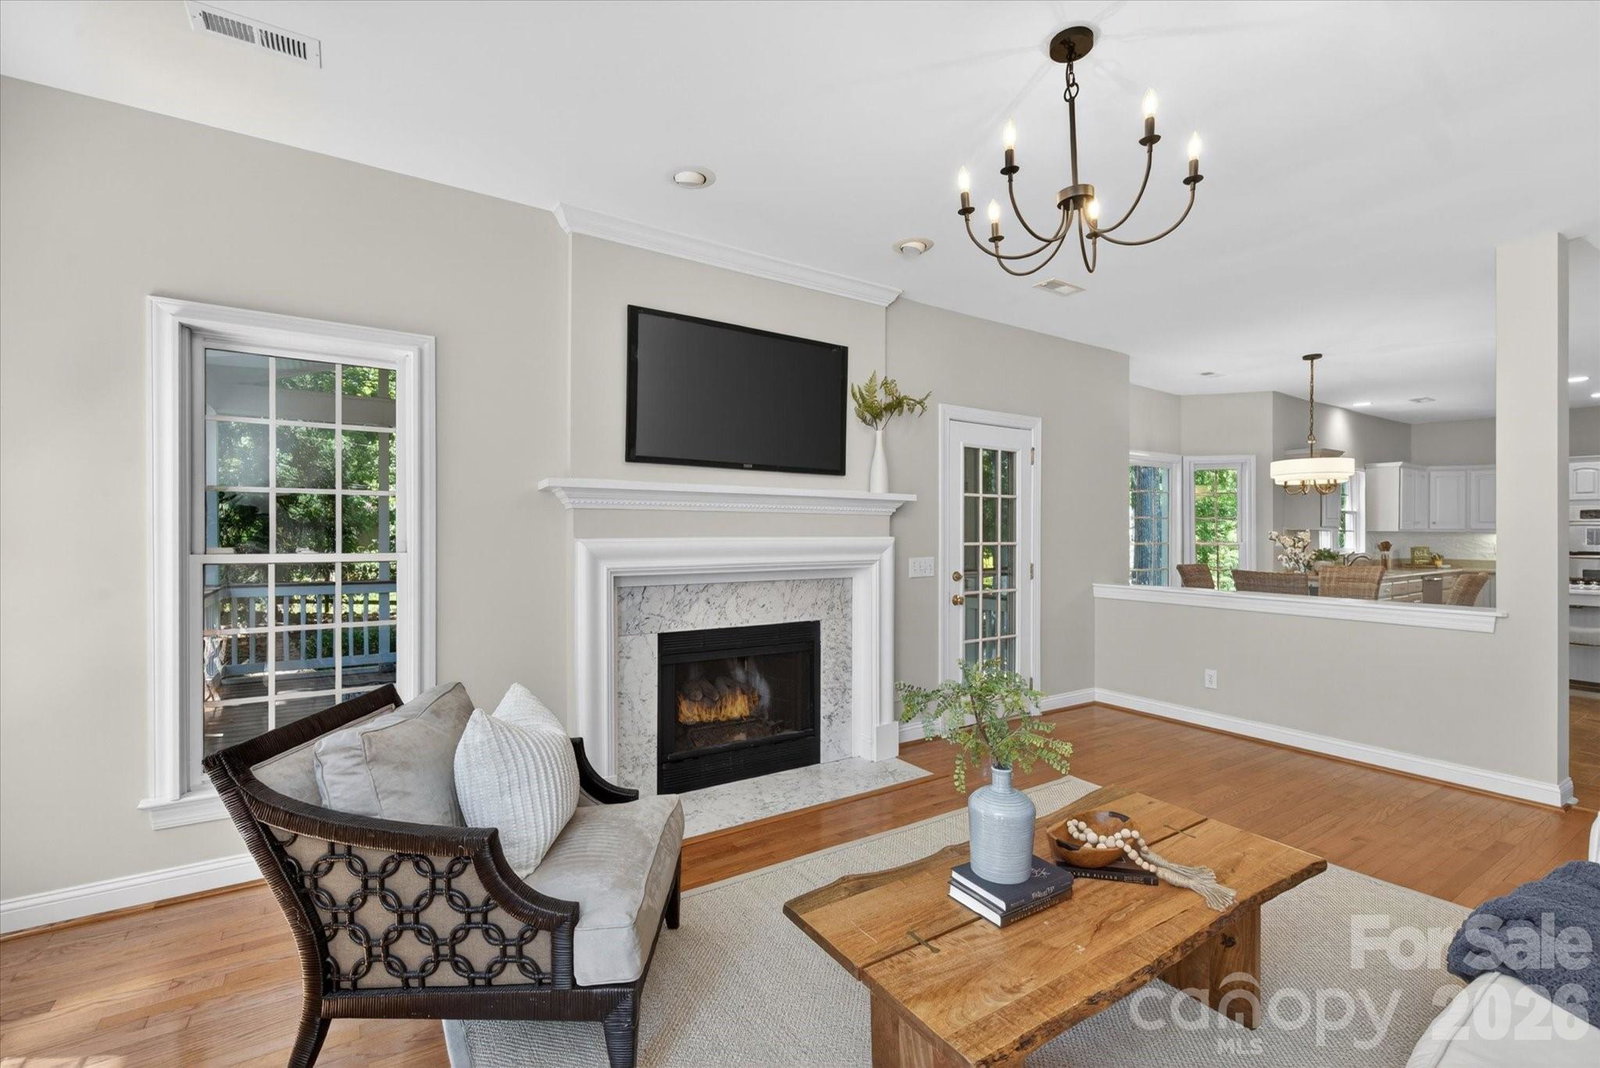
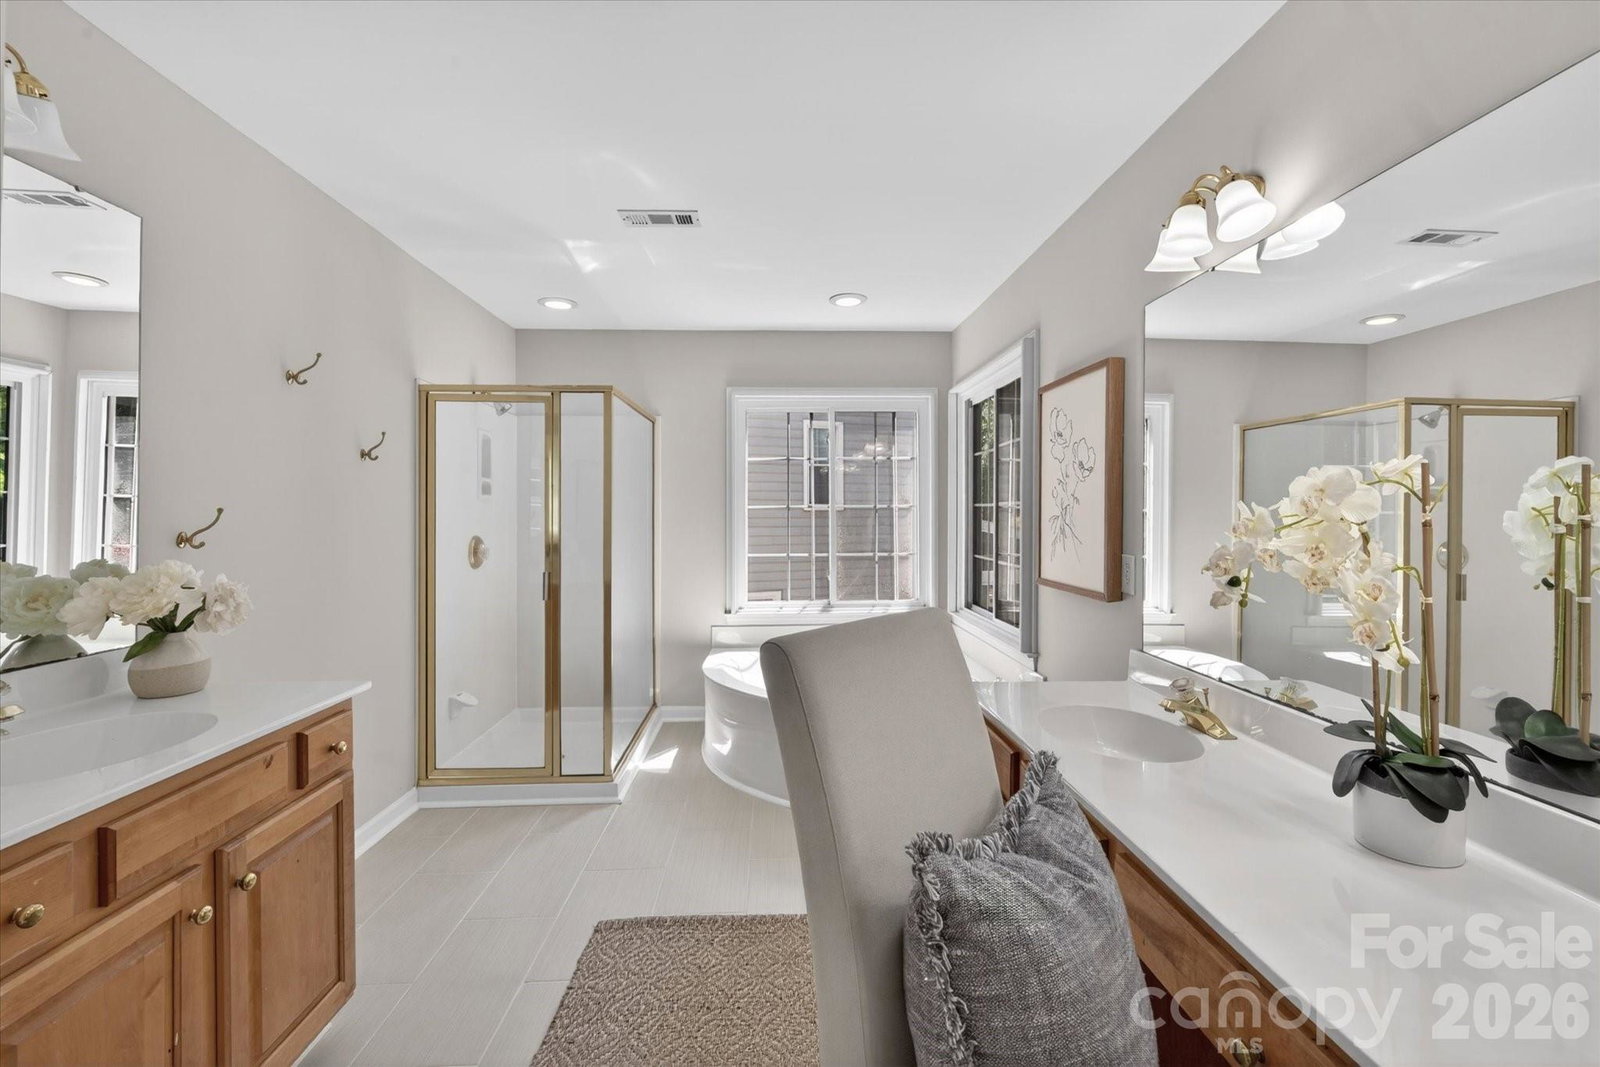
Beautiful home in Kingston Forest walking distance to the Morrison YMCA and a 5 minute drive to The Bowl. Main level features a lovely 2 story foyer along with formal front room, dining room, and a dedicated office with french doors. Lovely, kitchen includes stainless steel appliances, gas cooktop, painted cabinets, pantry, plus a large sunny breakfast area. Kitchen is open to a spacious Great Room with wood floors and gas fireplace.mThe second level offers a large primary suite with large walk in closet and en-suite bath with walk in shower and his & hers vanities. Second floor also features three generously sized bedrooms, another full bath, and a large 350+ square foot bonus room. Outdoor living is a highlight, with a screened porch and deck overlooking a beautiful fenced backyard with mature landscaping that provides ample privacy. Most notable, this home is in a premium location just minutes to Blakeney shopping and the new Ballantyne Reimagined!
 “The data relating to real estate on this website derive in part from the Internet Data Exchange program. Brokers make an effort to deliver accurate information, but buyers should independently verify any information on which they will rely in a transaction. All properties are subject to prior sale, change or withdrawal. Neither The M Homes Group nor any listing broker shall be responsible for any typographical errors, misinformation, or misprints, and they shall be held totally harmless from any damages arising from reliance upon this data. This data is provided exclusively for consumers’ personal, non-commercial use and may not be used for any purpose other than to identify prospective properties they may be interested in purchasing. © 2026 Carolina Multiple Listing Services, Inc.”

