






Listing courtesy of RE/MAX Executive. patricknooney@remax.net
Seller Representative RE/MAX Executive
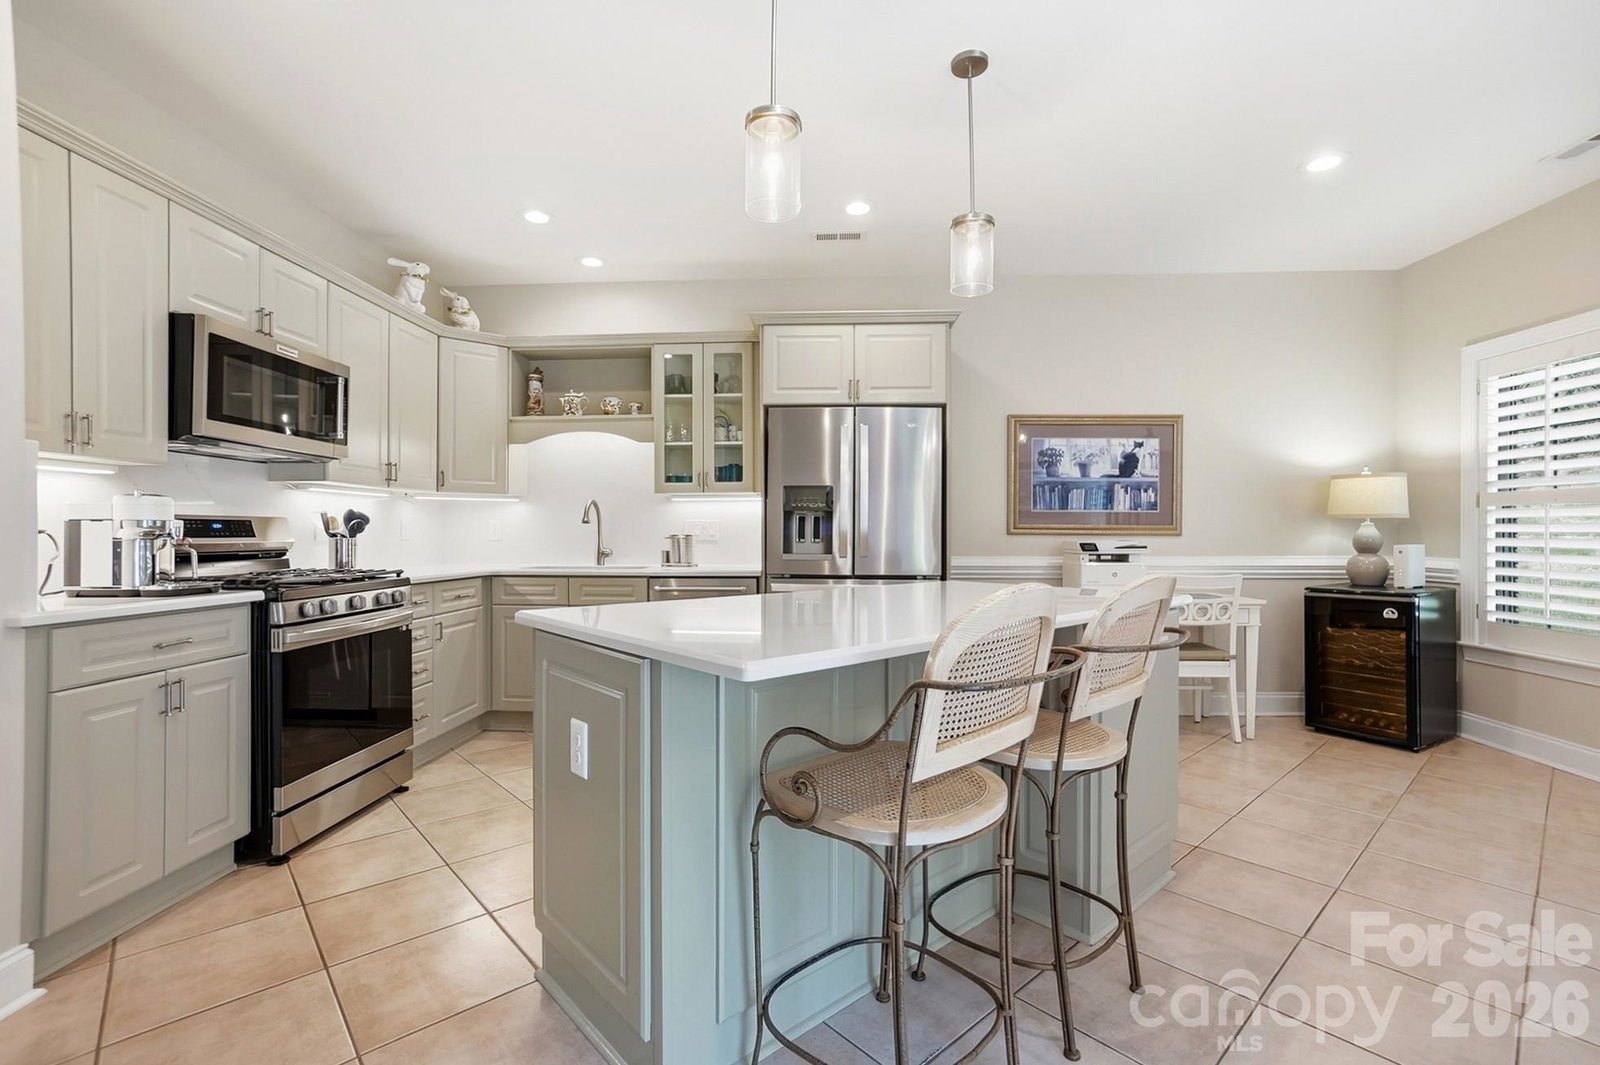
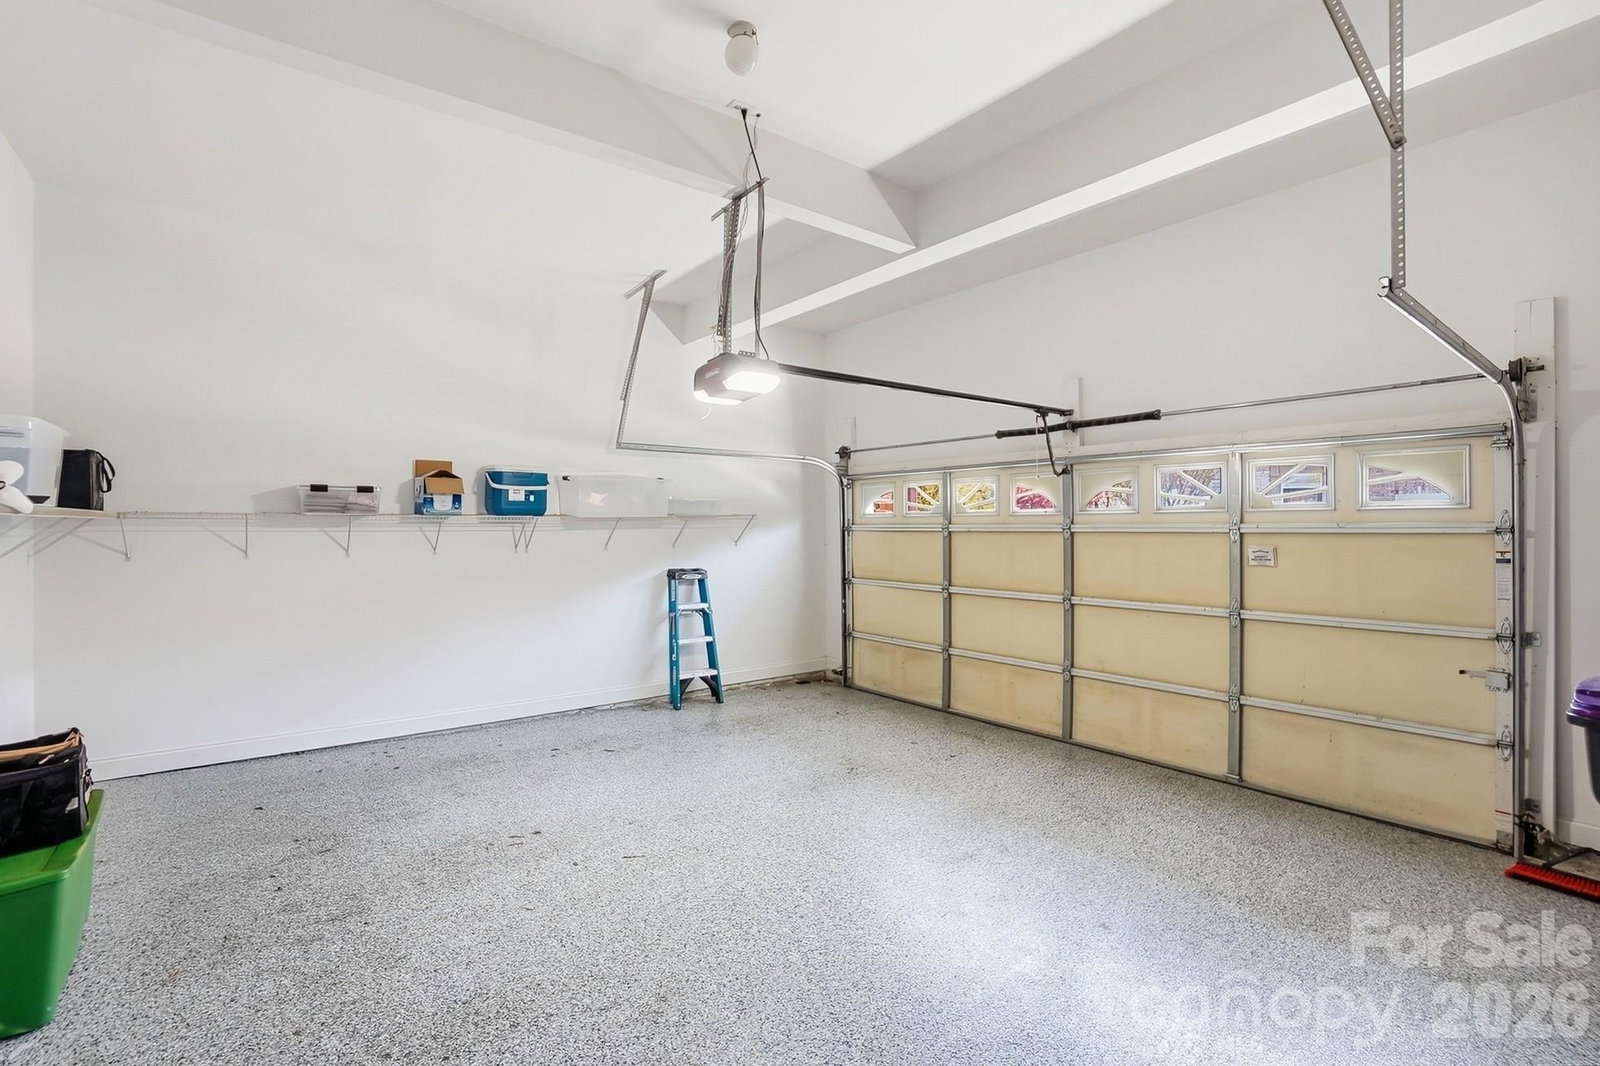
Absolutely IMMACULATE and well maintained, UPDATED 3BR/2.5BTH townhome in upscale Bonnie Briar! Located in the heart of South Charlotte, this one owner quality built home by well known, Cunnane Homes, offers luxury living and affordability. Nice open floorplan with lots of natural light. Main level has a spacious great room with built ins and gas fireplace with remote. Kitchen is a real dream and underwent a 2021 remodel that features 42" cabinets, Calacatta Miraggio premium quartz tops and surround, Samsung stainless steel 5 burner Smart Range with air fryer, stainless Whirlpool French door refrigerator, stainless dishwasher and new fixtures. New lighting & Plantation shutters on both floors. Solid wood stair treads leads upstairs where you will find a spacious owner's suite with cathedral ceiling and seating area. Owner's bath also updated with frameless glass walk in shower, lrg soaking tub and dual vanities with more quartz tops. Dual closets. Two more spacious bedrooms and laundry room with Murphy Ironing board. Nice epoxied garage floor and newer electrical panel plus new smoke detectors and carbon monoxide detectors. HVAC system in 2024. Rinnai tankless water heater. Rear courtyard is a real treat and has a new patio gate. HOA covers alot- Water and sewage, garbage removal and recycling, external repairs including painting and roofing, road maintenance, gardening in the common areas, maintenance and repairs of the community swimming pool and street lighting. The dues also pay for the Master Insurance Policy for the building.
 “The data relating to real estate on this website derive in part from the Internet Data Exchange program. Brokers make an effort to deliver accurate information, but buyers should independently verify any information on which they will rely in a transaction. All properties are subject to prior sale, change or withdrawal. Neither The M Homes Group nor any listing broker shall be responsible for any typographical errors, misinformation, or misprints, and they shall be held totally harmless from any damages arising from reliance upon this data. This data is provided exclusively for consumers’ personal, non-commercial use and may not be used for any purpose other than to identify prospective properties they may be interested in purchasing. © 2026 Carolina Multiple Listing Services, Inc.”

/u.realgeeks.media/mhomesgroup/black_logo/logo_black_MHG.PNG)