




Listing courtesy of True North Realty. brookepelder@gmail.com
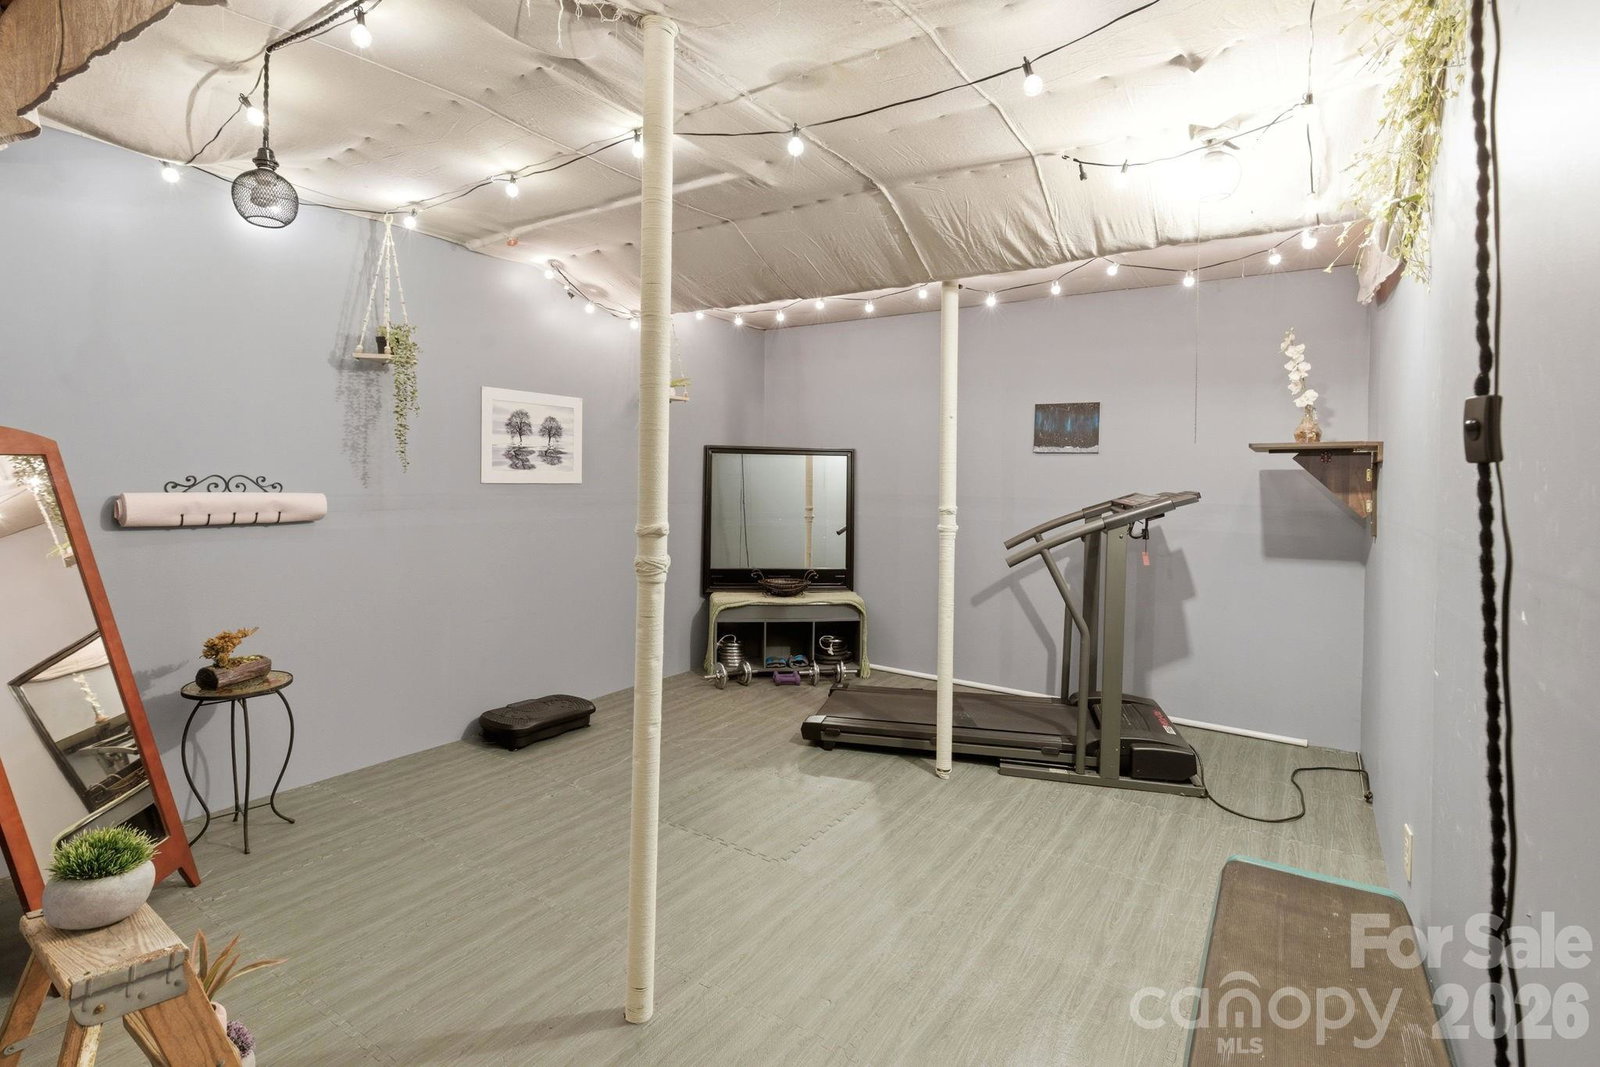
**Up to $7,000 Buyer Incentive Available!** Seller offering $5,000 toward buyer closing costs, plus qualified buyers may receive an additional lender credit of up to $2,000 when using the preferred lender. Funds may be applied toward closing costs or an interest rate buy-down. Subject to acceptable offer, buyer qualification, and lender guidelines. Welcome to a home that offers something today's new construction simply can't replicate—character, flexibility, and an established setting that's been thoughtfully cared for over time. Nestled in one of Hickory's desirable established neighborhoods, this property offers mature landscaping, generous outdoor living space, and a sense of privacy that many newer communities simply can't provide. Inside, you'll quickly discover this is anything but a cookie-cutter floor plan. The main level is designed for comfortable everyday living with a spacious living area, dedicated dining space, primary suite with private bath, second bedroom, additional full bath, and a versatile office or flex room that can easily adapt to your family's needs. The lower level is where this home truly separates itself from the competition. Whether you're dreaming of the ultimate game room, media space, entertaining area, home gym, hobby room, or multigenerational living, you'll appreciate the expansive recreation room complete with a custom bar, additional guest space, abundant storage, and a large unfinished area offering endless possibilities for future expansion. Quality improvements throughout include Andersen windows that fill the home with natural light while providing long-term energy efficiency and value. Step outside and enjoy outdoor spaces designed for relaxing, entertaining, and making memories—surrounded by mature trees and landscaping that create a welcoming setting rarely found in newer developments. Conveniently located just minutes from shopping, dining, medical facilities, and everything Hickory has to offer, this home combines location, flexibility, and character in a way that's increasingly difficult to find. If you've been searching for a home with personality, functional space, and room to truly live—not just a house that looks like every other one on the block—this is one you'll want to experience in person!
 “The data relating to real estate on this website derive in part from the Internet Data Exchange program. Brokers make an effort to deliver accurate information, but buyers should independently verify any information on which they will rely in a transaction. All properties are subject to prior sale, change or withdrawal. Neither The M Homes Group nor any listing broker shall be responsible for any typographical errors, misinformation, or misprints, and they shall be held totally harmless from any damages arising from reliance upon this data. This data is provided exclusively for consumers’ personal, non-commercial use and may not be used for any purpose other than to identify prospective properties they may be interested in purchasing. © 2026 Carolina Multiple Listing Services, Inc.”

/u.realgeeks.media/mhomesgroup/black_logo/logo_black_MHG.PNG)