




Listing courtesy of Carolina Mountain Realty, Inc.. dcassida@yahoo.com
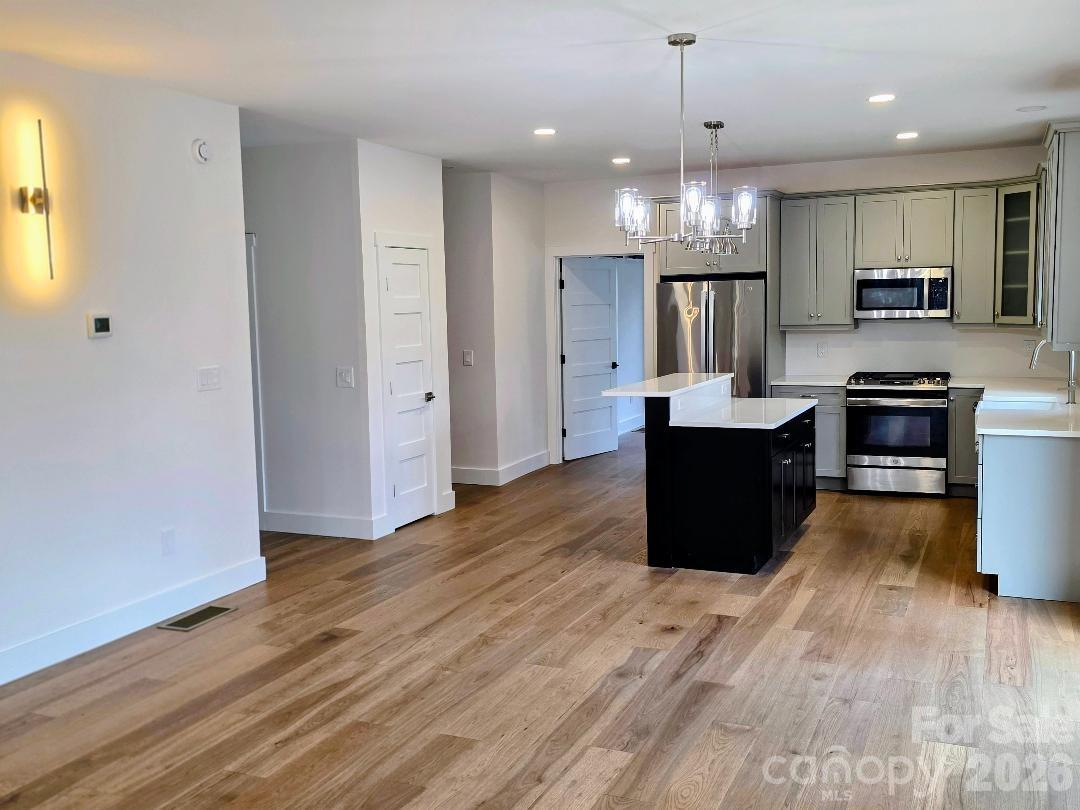
22 Saltbox Haven is a standalone townhouse located inside the city limits of Burnsville. It sits on a hillside more than 200 feet in elevation above downtown. This home offers a main level primary bedroom with two other large secondary bedrooms upstairs. The large family/living room area is open to the dining area and the kitchen. The kitchen features an island and stainless-steel GE appliances including a natural gas cooktop, large double-door refrigerator, dishwasher and microwave. The farmhouse sink with its own window overlooks the large deck and Reservoir Road. The entire house features high-end lighting fixtures and ceiling fans. Fixtures in the ensuite bathroom are beautiful, functional and even include a heated towel rack. The expansive walk-in shower has subway tile on the walls. If you love to take long baths in a soaking tub, this house can make your dreams come true. The large walk-in closet in the primary bedroom comes with built-in storage options allowing ease of access to shoes, clothes and accessories. The laundry room is conveniently located down a short hallway off of the kitchen and has a sink. There's a half bath on the main level for your guests when you entertain friends. The upstairs level has two more bedrooms nearly as large as the primary bedroom. The upstairs bath for these two bedrooms is not the typical small afterthought bathroom found in most modern homes. It has double sinks with separate mirrors, upgraded lighting fixtures, lots of storage and a tub/shower with the same subway tile surround found in the primary bathroom. Near the upstairs bedrooms, there is a surprisingly large flex space that would be perfect as a computer area, or a sitting area for visitors. The HVAC for this house is dual zone with separate equipment for each level. Unlike most townhomes, this house has an attached 1-car garage with an electric opener. The builder has added a lot of extra touches not found on most homes such as prewiring in the garage for an electric car charger. The large wraparound 464 sq ft deck that looks out over Burnsville has solar powered lights on each railing post. Before you buy any home in Western North Carolina, you need to see this home. While you are in Burnsville, stay in the almost 200-year-old NuWray Hotel that opened in 1833 before Burnsville was even established. Eat at the many great restaurants in Burnsville. Check out the arts and crafts produced by one of the largest community of artisans in the US. Catch a play at the Parkway Playhouse, the oldest continuingly operated summer stock theater in the state. If you love the outdoors, Burnsville is the town for you. There are miles and miles of hiking trails that run through the tallest mountains east of the Mississippi River. You can fly fish in rushing mountain rivers and creeks. Camping is available throughout the area. You'll like the people in Burnsville who are welcoming and helpful if you have questions. Come to the thriving town of Burnsville and sit under a beautiful spreading oak tree on the town square. You will never want to leave.
 “The data relating to real estate on this website derive in part from the Internet Data Exchange program. Brokers make an effort to deliver accurate information, but buyers should independently verify any information on which they will rely in a transaction. All properties are subject to prior sale, change or withdrawal. Neither The M Homes Group nor any listing broker shall be responsible for any typographical errors, misinformation, or misprints, and they shall be held totally harmless from any damages arising from reliance upon this data. This data is provided exclusively for consumers’ personal, non-commercial use and may not be used for any purpose other than to identify prospective properties they may be interested in purchasing. © 2026 Carolina Multiple Listing Services, Inc.”

/u.realgeeks.media/mhomesgroup/black_logo/logo_black_MHG.PNG)