




Listing courtesy of Mosaic Community Lifestyle Realty. Joseph@mymosaicrealty.com
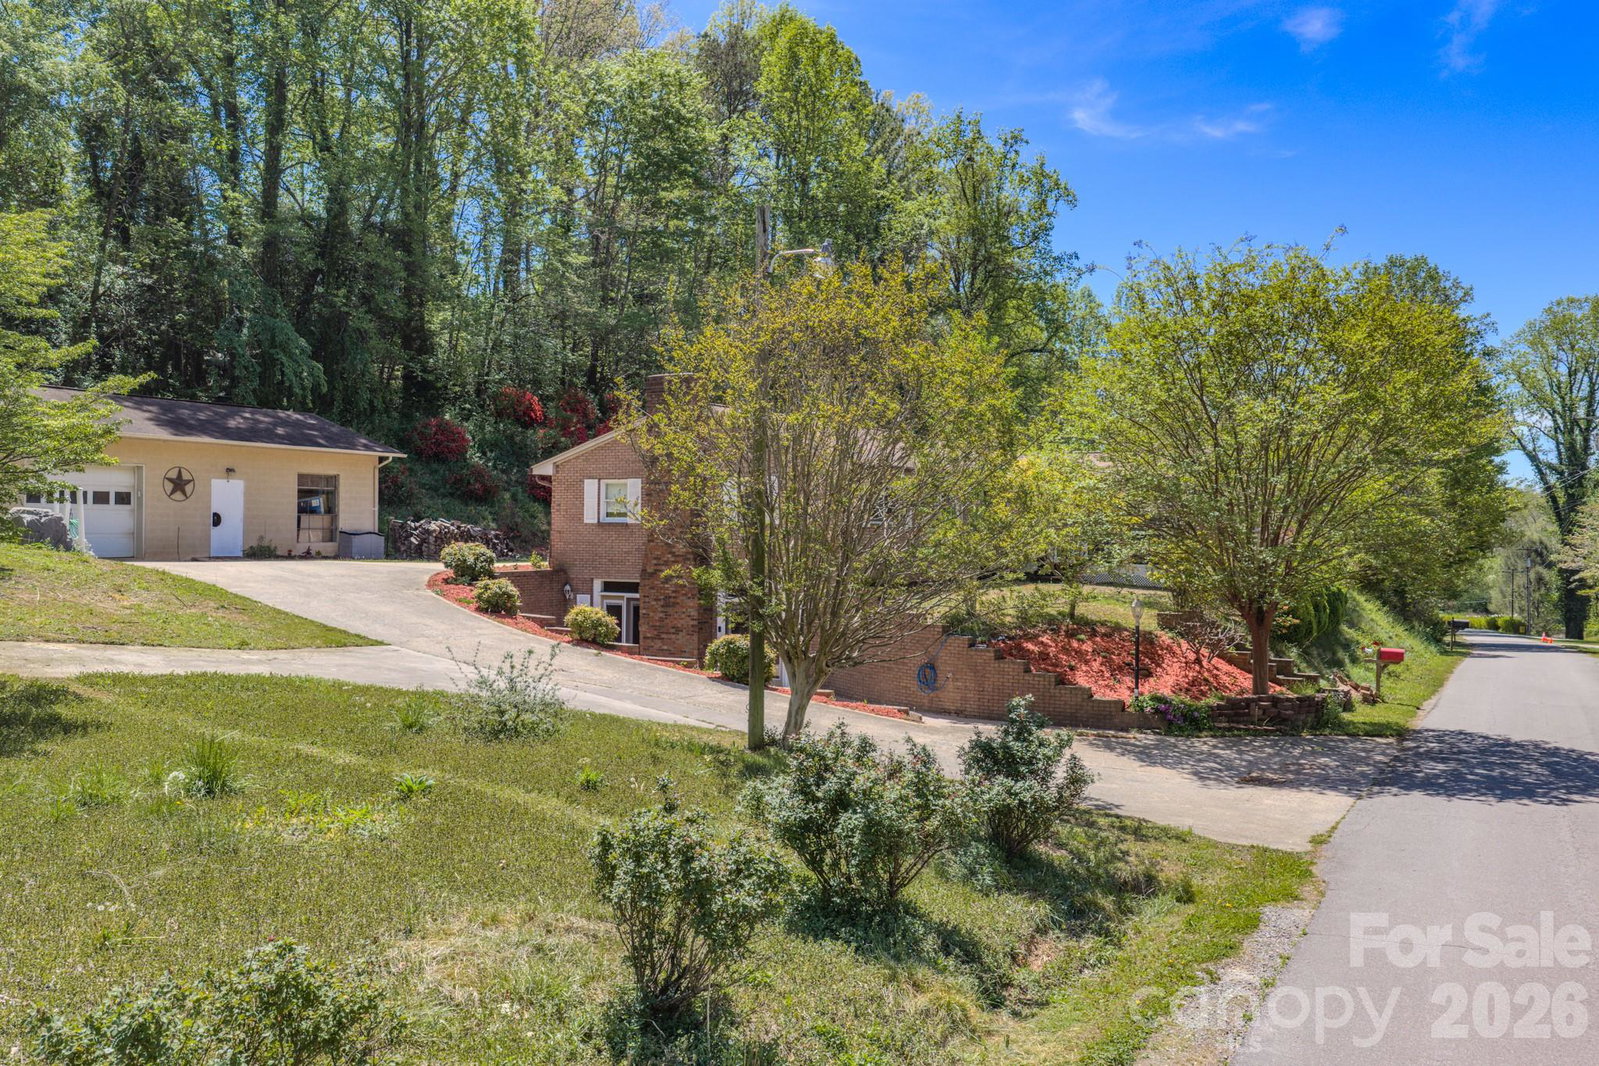
Looking for more space, a relaxed country feel, and still within easy reach of city conveniences? The growing Marion/Old Fort area continues to draw buyers who want more value without sacrificing lifestyle—and 176 Sunny Street delivers. This charming home features a thoughtfully designed floor plan, abundant green space, and added peace of mind with a private well and a whole-house generator with automatic transfer. It’s a property that balances comfort, function, and flexibility. A standout feature is the dual kitchens—an upstairs kitchen for everyday living and a spacious, well-equipped lower-level kitchen perfect for entertaining, holidays, or hosting guests. Recent cosmetic updates throughout the home add a fresh, inviting feel you’ll appreciate from the moment you walk in. Enjoy a greater sense of independence with your own water source and backup power, offering reassurance during unexpected outages—without being completely off-grid. The oversized garage/workshop is a major bonus, ideal for storing outdoor gear, pursuing hobbies, or creating the workspace you’ve always wanted. The location is hard to beat—just minutes from Old Fort’s bike trails and local brewery, with easy access to the rivers and Lake James for endless outdoor recreation. Whether you're searching for a primary residence or a second home getaway, this property offers the space, versatility, and setting you’ve been looking for. Come experience it for yourself.
 “The data relating to real estate on this website derive in part from the Internet Data Exchange program. Brokers make an effort to deliver accurate information, but buyers should independently verify any information on which they will rely in a transaction. All properties are subject to prior sale, change or withdrawal. Neither The M Homes Group nor any listing broker shall be responsible for any typographical errors, misinformation, or misprints, and they shall be held totally harmless from any damages arising from reliance upon this data. This data is provided exclusively for consumers’ personal, non-commercial use and may not be used for any purpose other than to identify prospective properties they may be interested in purchasing. © 2026 Carolina Multiple Listing Services, Inc.”

/u.realgeeks.media/mhomesgroup/black_logo/logo_black_MHG.PNG)