


+19199079906
The M Homes Group


Listing courtesy of The Ligon Company. randyligon@theligoncompany.com
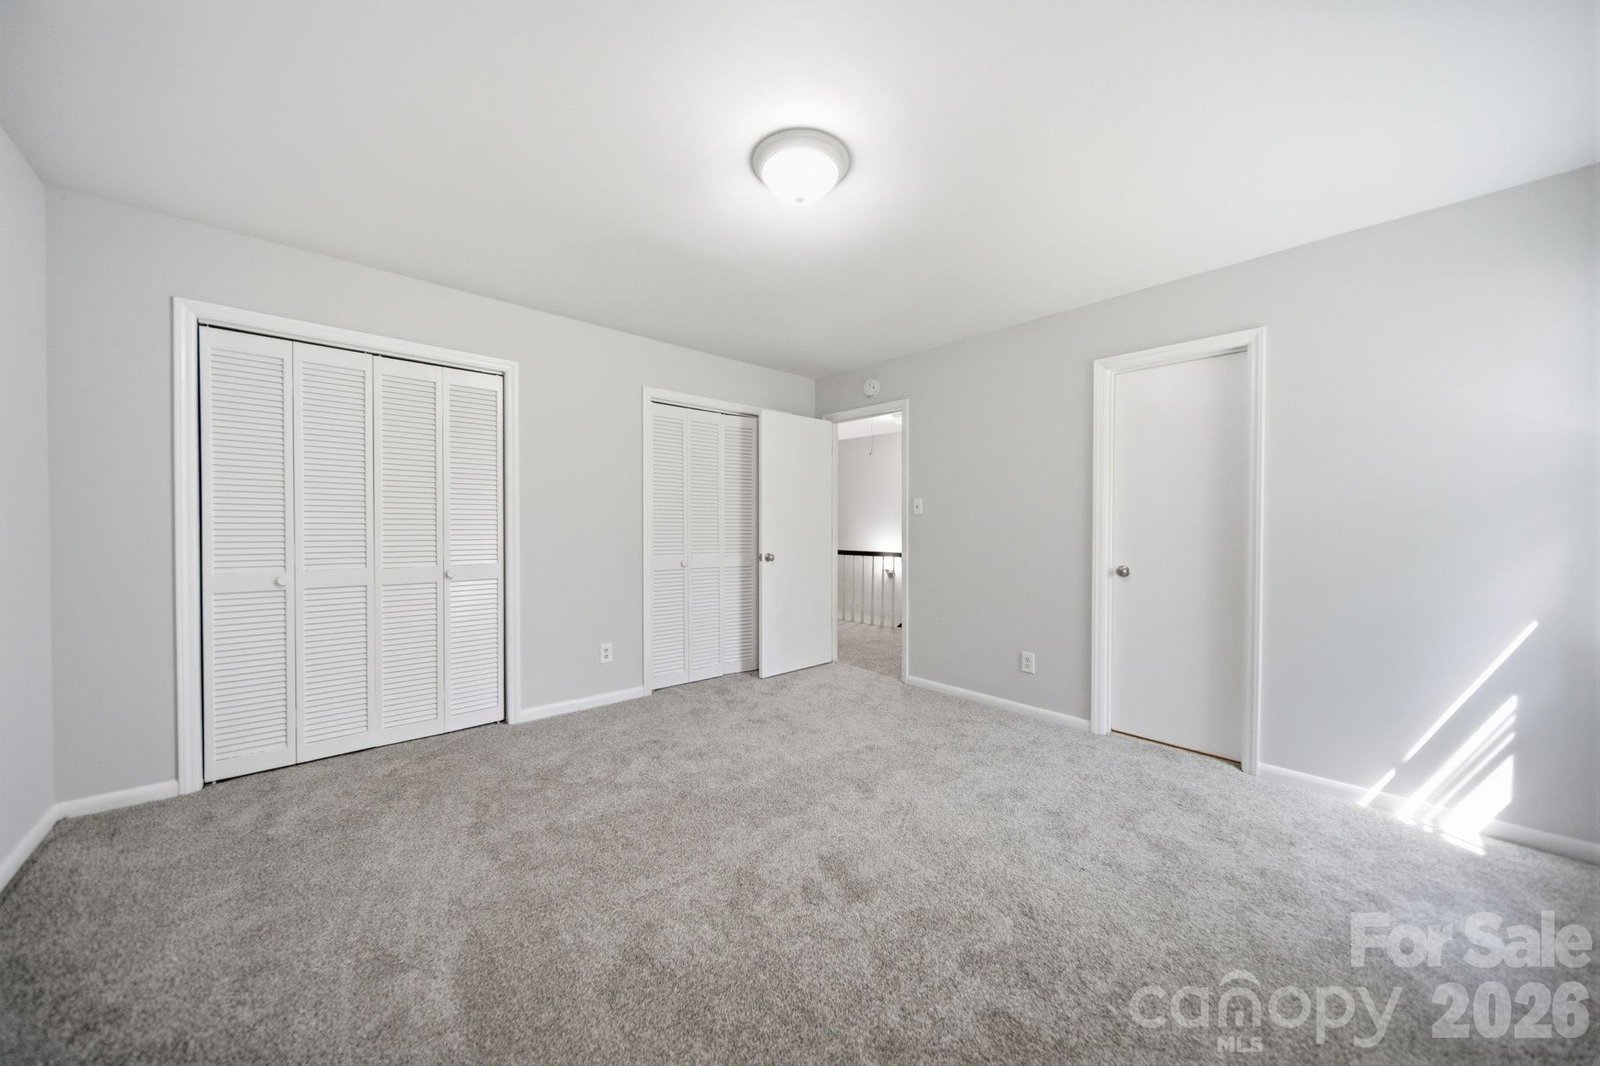
This move-in-ready 4-bedroom, 2.5-bath home offers the space, flexibility, and convenience today's buyers are searching for. Well established neighborhood where space, comfort, and everyday living come together, all with NO city taxes. Situated on a corner lot just under half an acre, there’s plenty of room for kids to play, pets to roam, and gatherings to spill out into the yard. Imagine mornings in the updated kitchen with new appliances, cabinets, and countertops, hosting family dinners in the dining room, and cozy evenings gathered around the fireplace, Fresh paint and new flooring throughout most of the home make it move-in ready and inviting from the moment you walk in. The main level offers a spacious den, a dedicated dining room, and a versatile flex space perfect for a home office, playroom, or quiet retreat. Upstairs, you’ll find 4 bedrooms and 2 full baths, giving everyone their own space to unwind. Step outside to relax on the back deck, ideal for grilling, entertaining, or simply enjoying a peaceful evening. The detached garage with an additional room provides endless possibilities, parking, workshop, hobby space, or extra storage. The garage is conveniently connected to the home by a charming covered walkway. All of this in a location with easy access to I-77, shopping, restaurants and medical facilities. Come see how easily this house can feel like home.
 “The data relating to real estate on this website derive in part from the Internet Data Exchange program. Brokers make an effort to deliver accurate information, but buyers should independently verify any information on which they will rely in a transaction. All properties are subject to prior sale, change or withdrawal. Neither The M Homes Group nor any listing broker shall be responsible for any typographical errors, misinformation, or misprints, and they shall be held totally harmless from any damages arising from reliance upon this data. This data is provided exclusively for consumers’ personal, non-commercial use and may not be used for any purpose other than to identify prospective properties they may be interested in purchasing. © 2026 Carolina Multiple Listing Services, Inc.”

/u.realgeeks.media/mhomesgroup/black_logo/logo_black_MHG.PNG)