


Listing courtesy of EXP Realty LLC Mooresville. sccuster12@gmail.com
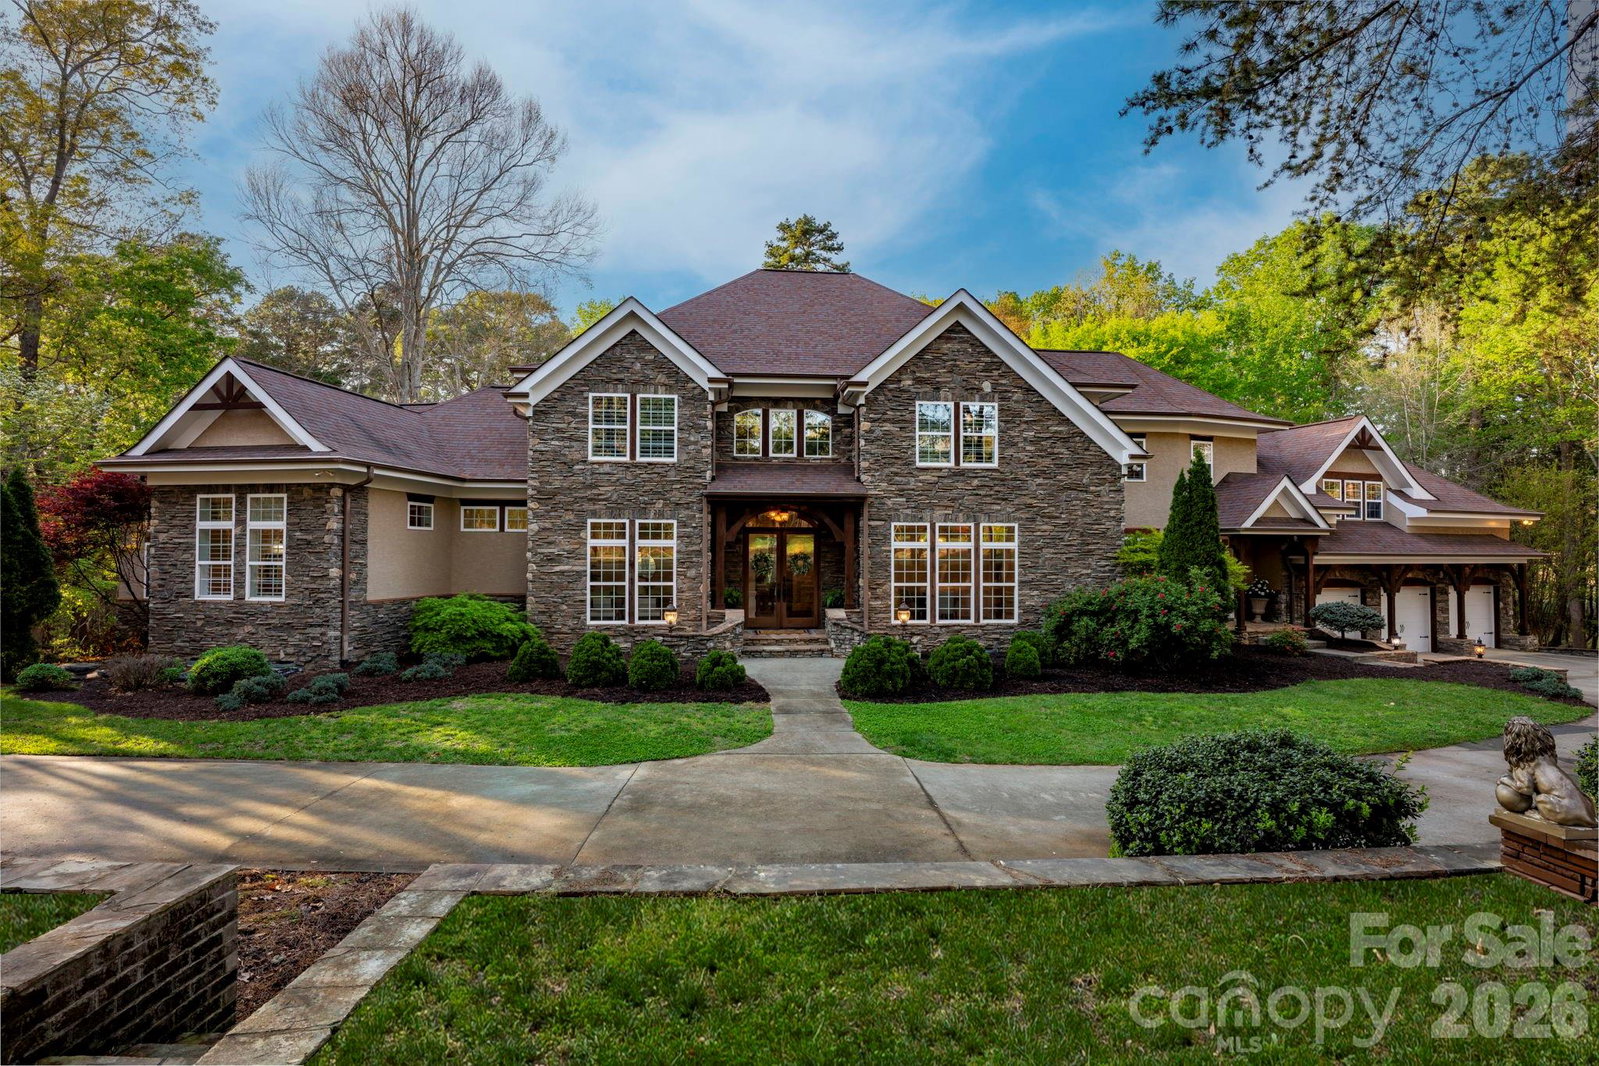
Welcome to a rare offering of privacy, scale, and refined living—set on nearly 2.5 secluded acres within one of Huntersville’s most exclusive gated communities. Designed for those who value both everyday comfort and elevated entertaining, this residence delivers a seamless blend of thoughtful craftsmanship and modern luxury. The chef’s kitchen is a true statement—appointed with a GE Profile gas range featuring warming lights, griddle, and double ovens, complemented by three sinks, brand new dual dishwashers, a butler’s pantry, and an English pantry. A 300+ bottle walk-in wine cellar and triple-filtered reverse osmosis system complete a kitchen that performs beautifully. Throughout the home, curated upgrades and intelligent design create an effortless lifestyle. Enjoy a fully integrated Sonos in-wall sound system, a dedicated theater room, laundry rooms on each level, and a spacious three-car garage. Recent enhancements—including new hardwood flooring, fresh interior paint, new carpet, game room refrigerator, and both upstairs and downstairs water heaters—ensure a move-in ready experience with modern efficiency. The primary suite serves as a private sanctuary, complete with custom plantation shutters, a brand-new spa tub, and an oversized walk-in shower—offering a quiet retreat from the day. Outdoor living is equally compelling. A game lawn, screened-in porch and brand-new expansive deck overlook the private acreage, creating a seamless connection to the surrounding landscape and miles of nearby walking trails. Positioned within a gated community, this property offers the rare combination of privacy and convenience—just minutes to Lake Norman, Denver, Uptown Charlotte, and Charlotte Douglas International Airport. Carpets in primary bedroom & closet were replaced to a lighter color on 8/7.
 “The data relating to real estate on this website derive in part from the Internet Data Exchange program. Brokers make an effort to deliver accurate information, but buyers should independently verify any information on which they will rely in a transaction. All properties are subject to prior sale, change or withdrawal. Neither The M Homes Group nor any listing broker shall be responsible for any typographical errors, misinformation, or misprints, and they shall be held totally harmless from any damages arising from reliance upon this data. This data is provided exclusively for consumers’ personal, non-commercial use and may not be used for any purpose other than to identify prospective properties they may be interested in purchasing. © 2026 Carolina Multiple Listing Services, Inc.”

/u.realgeeks.media/mhomesgroup/black_logo/logo_black_MHG.PNG)