




Listing courtesy of Nest Realty Asheville. valeria@ashevillehomerealty.com
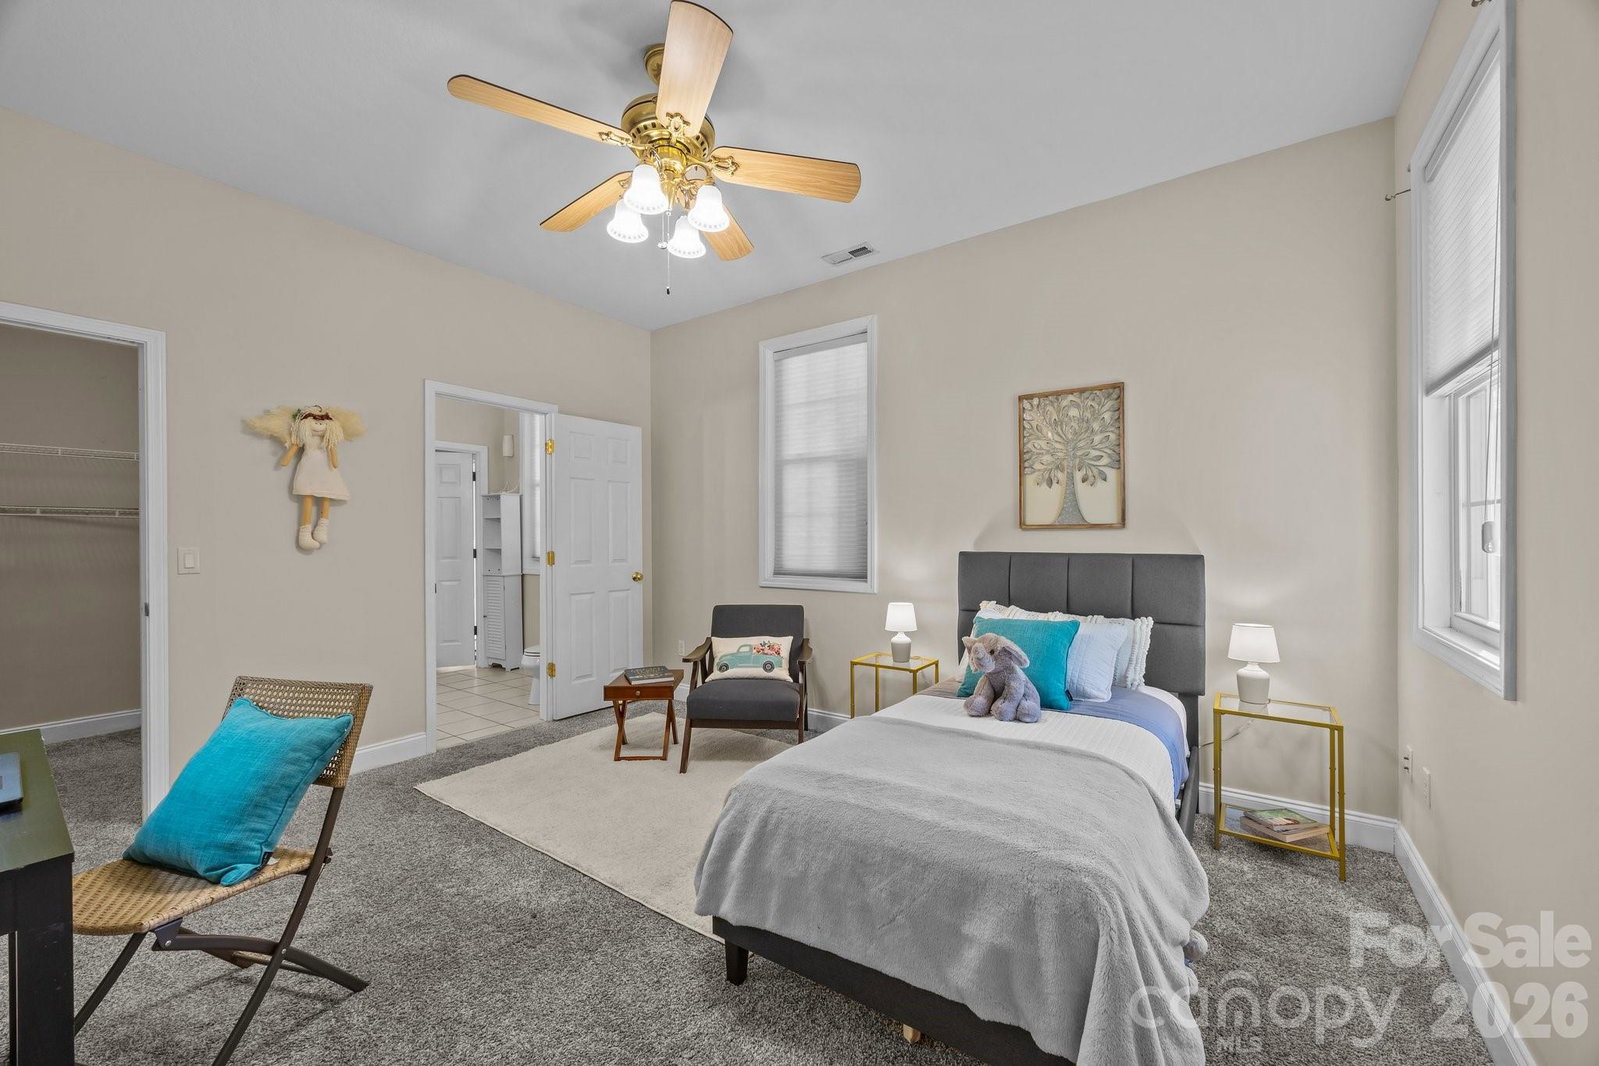
Sweeping Golf Course Views, Dual-Living Potential, & Exceptional Value in High Vista! Perched in the exclusive gated community of High Vista, this beautifully updated 3-bedroom, 3-bathroom residence offers an elevated mountain lifestyle with rare, built-in versatility. Step inside to the light-filled main level, where soaring cathedral ceilings and a split-bedroom floor plan maximize privacy. The spacious kitchen features granite countertops and stainless steel appliances, flowing effortlessly into a bright, year-round sunroom. From there, step out onto the expansive 520-square-foot deck—built with premium, lifetime composite decking—overlooking the manicured greens of the golf course and a serene neighborhood pond. It is the ultimate backdrop for morning coffee or sunset dining. The fully finished walkout basement is a true game-changer! Complete with its own private entrance, a second full kitchen, an additional bedroom, a full bath, an oversized entertainment room, ample storage, and dedicated workshop space, this lower level is ideal for long-term guests, a multi-generational living arrangement, or an enviable home office suite. Notable updates include a brand-new roof (June 2025), fresh neutral paint throughout, and abundant extra parking for guests. Positioned in a premier Mills River gated community with fantastic amenities, this home is priced to sell—listed significantly below both a 2025 professional appraisal and the new Buncombe County tax assessment! Don't let this rare value pass you by. Schedule your private tour today!
 “The data relating to real estate on this website derive in part from the Internet Data Exchange program. Brokers make an effort to deliver accurate information, but buyers should independently verify any information on which they will rely in a transaction. All properties are subject to prior sale, change or withdrawal. Neither The M Homes Group nor any listing broker shall be responsible for any typographical errors, misinformation, or misprints, and they shall be held totally harmless from any damages arising from reliance upon this data. This data is provided exclusively for consumers’ personal, non-commercial use and may not be used for any purpose other than to identify prospective properties they may be interested in purchasing. © 2026 Carolina Multiple Listing Services, Inc.”

/u.realgeeks.media/mhomesgroup/black_logo/logo_black_MHG.PNG)