




Listing courtesy of Howard Hanna Beverly-Hanks Asheville-Biltmore Park. jamie.turner@allentate.com
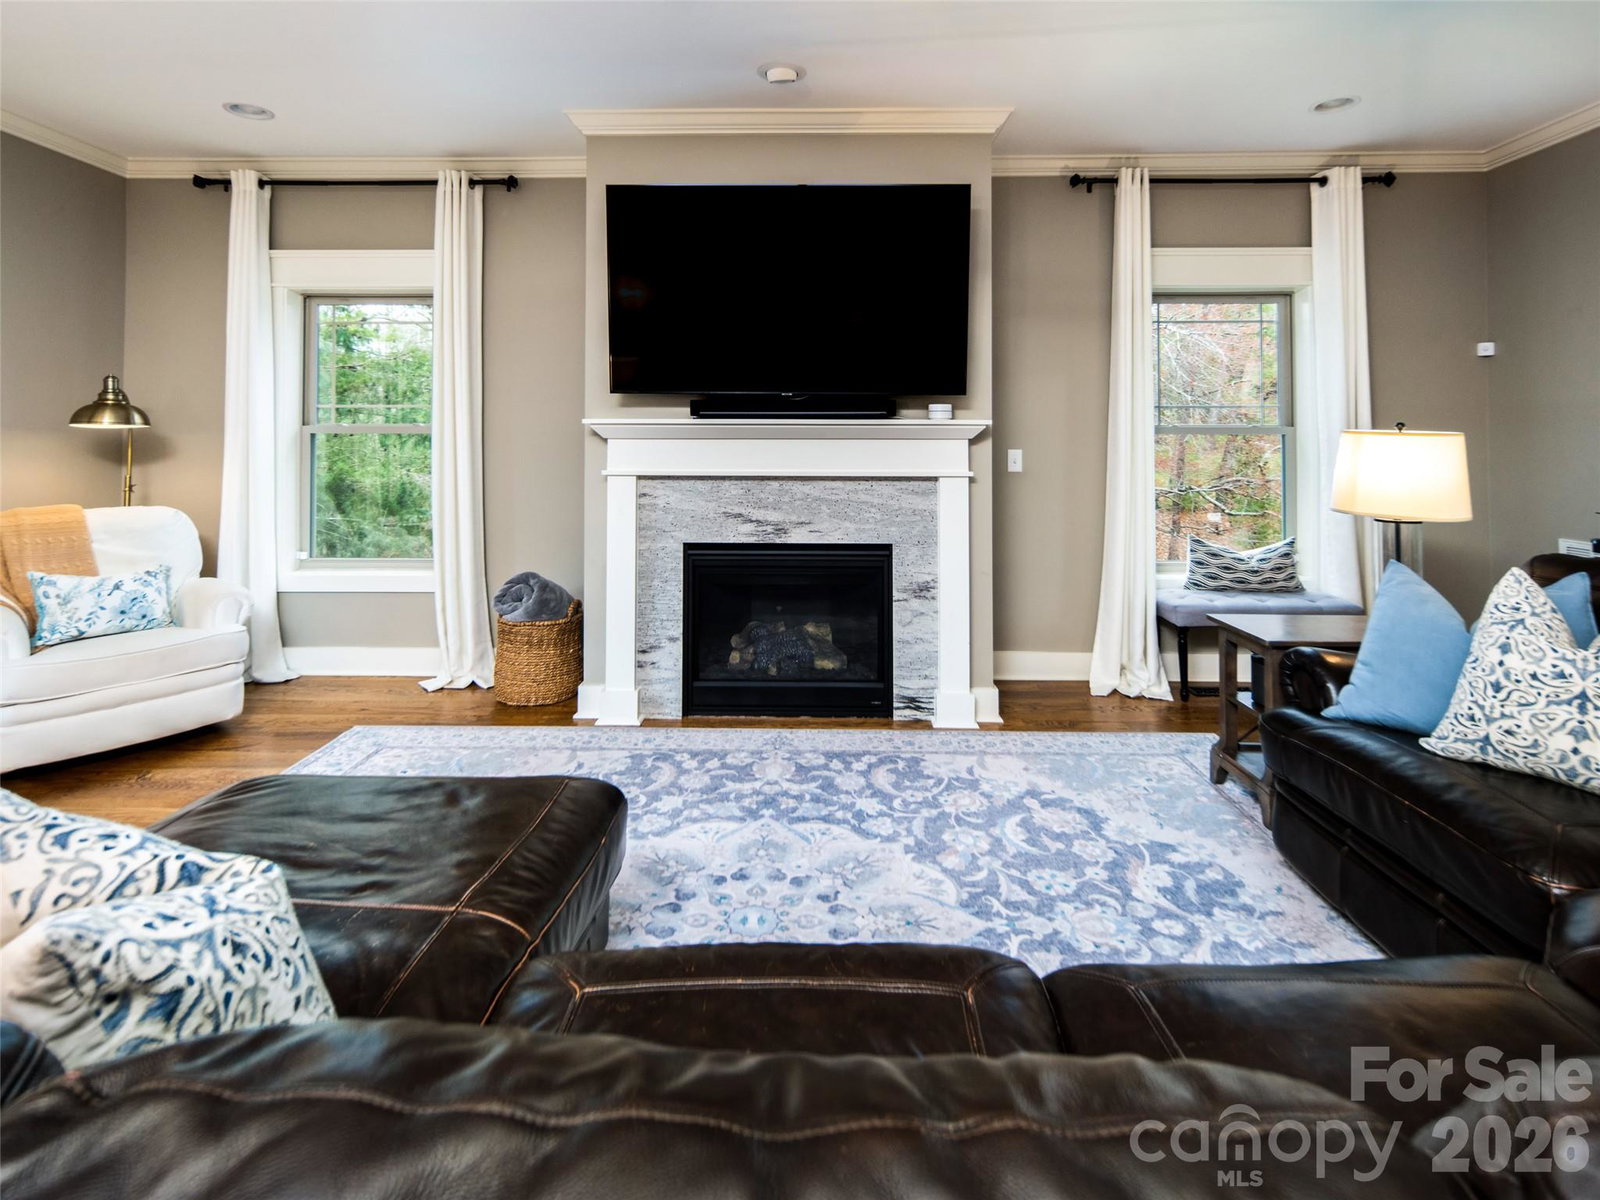
Beautifully crafted and meticulously maintained, this stunning 4-bedroom, 3.5-bath home seamlessly blends timeless style with everyday comfort. Nestled in the highly desirable Robinson Creek community, it offers an unbeatable location between Asheville and Hendersonville, just minutes from Whole Foods, restaurants, shopping, entertainment, and all that South Asheville has to offer. Designed for both comfortable living and effortless entertaining, the open-concept main level features a beautifully appointed kitchen with custom cabinetry, elegant countertops, a spacious pantry, and a large island with bar seating that flows seamlessly into the inviting family room. The main-level primary suite serves as a private retreat, complete with a generous walk-in closet and a beautifully designed en-suite bath. Just beyond the living area, a spacious screened porch provides the perfect setting to enjoy your morning coffee, unwind in the evening, or entertain family and friends. Upstairs, you'll find three additional bedrooms, two full bathrooms, and an oversized bonus room offering endless possibilities as a media room, playroom, home office, or fitness space. Ample attic and crawlspace storage provide the practicality today's buyers appreciate. Combining thoughtful design, exceptional care, and a prime South Asheville location, this home is truly one you won't want to miss.
 “The data relating to real estate on this website derive in part from the Internet Data Exchange program. Brokers make an effort to deliver accurate information, but buyers should independently verify any information on which they will rely in a transaction. All properties are subject to prior sale, change or withdrawal. Neither The M Homes Group nor any listing broker shall be responsible for any typographical errors, misinformation, or misprints, and they shall be held totally harmless from any damages arising from reliance upon this data. This data is provided exclusively for consumers’ personal, non-commercial use and may not be used for any purpose other than to identify prospective properties they may be interested in purchasing. © 2026 Carolina Multiple Listing Services, Inc.”

/u.realgeeks.media/mhomesgroup/black_logo/logo_black_MHG.PNG)