




Listing courtesy of Premier Sotheby’s International Realty. 828-989-4487
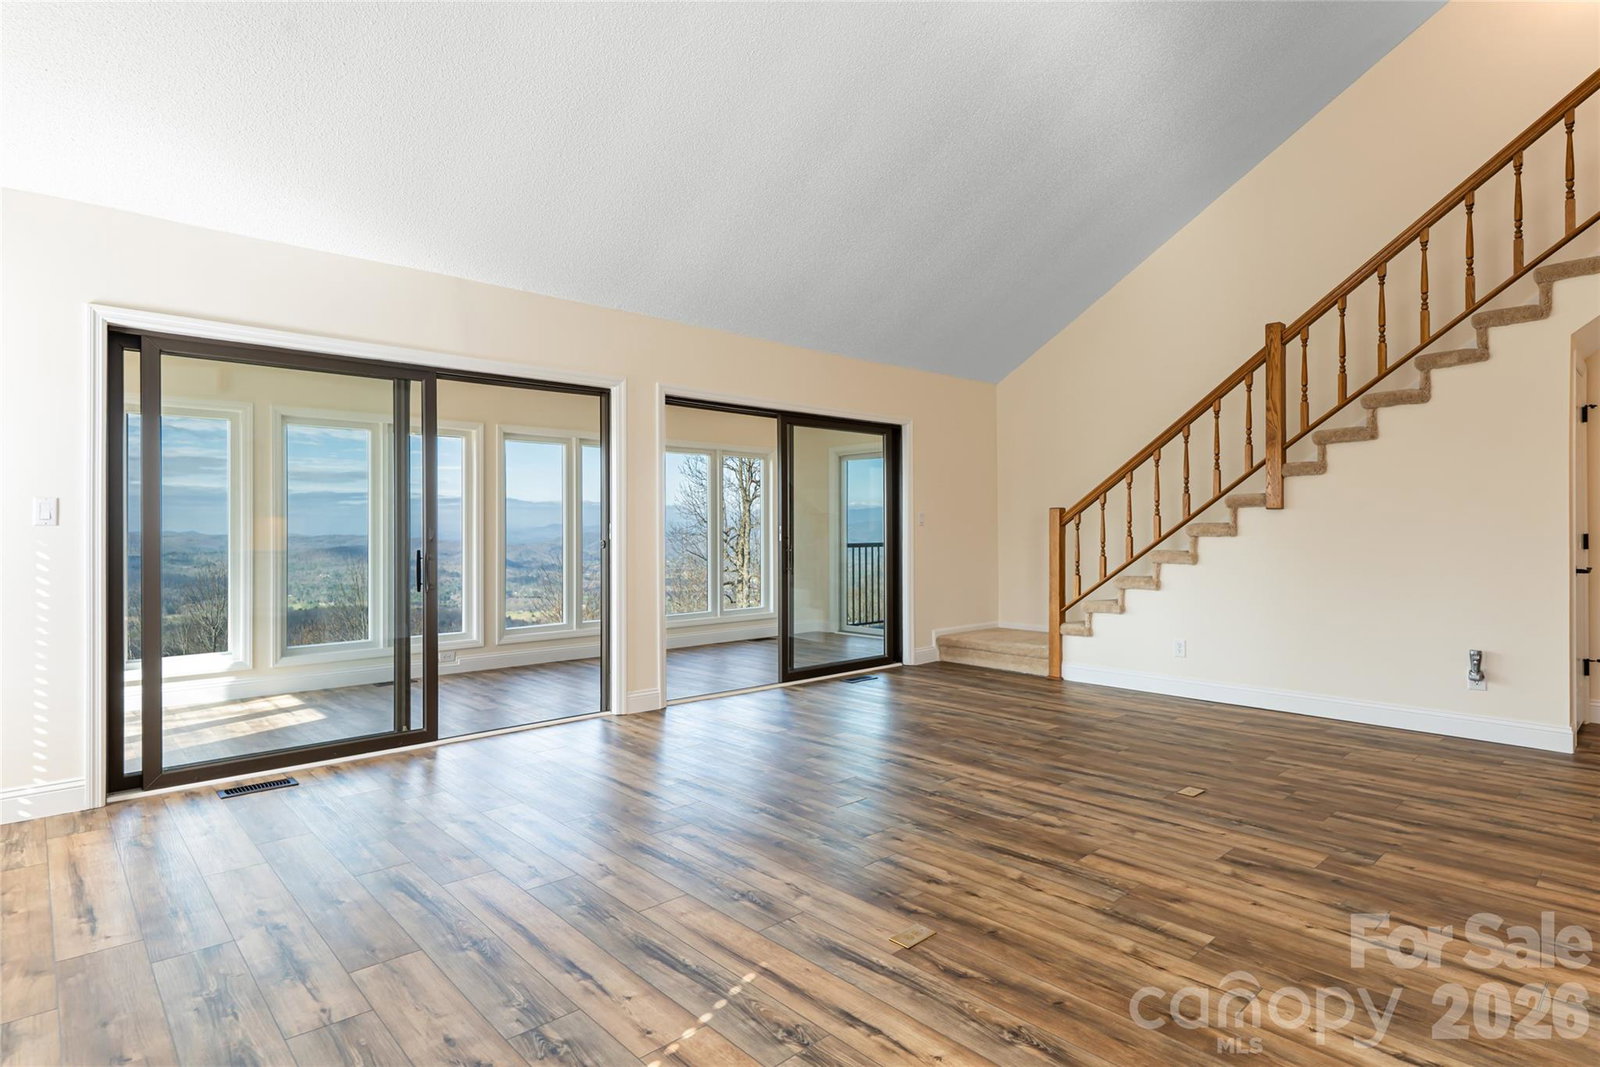
In sought-after Laurel Park just minutes from Hendersonville, 1203 Fleetwood Plaza is a fully renovated, move-in-ready condo offering long-range mountain views and an elevated setting. Recent updates include new flooring throughout, a brand-new designer kitchen, a beautifully updated primary bath, updated fireplace and fresh interior paint, creating a clean, modern, turn-key interior. The light-filled living room, dining area and kitchen are oriented to capture year-round views, while a fully enclosed glass sunroom provides a true four-season living space. An adjoining deck, accessible from both the sunroom and primary suite, enhances indoor-outdoor living. This two-bedroom, 2.5 bath layout offers a private primary suite with a renovated bath, plus a separate guest suite for flexibility. An upper-level loft, with a half bath, is ideal for flex space and perfect for an office, den or additional sleeping space. This unit also features a large, finished flex room in the basement of the building. Fleetwood Plaza community amenities include a clubhouse with fireplace, kitchen, fitness area and pool. This condo is elevated, renovated and conveniently located, ideal for low-maintenance mountain living. Enjoy proximity to Jump Off Rock, Pardee Hospital, and the shops, dining and festivals of historic Main Street, with easy access to Asheville and the Blue Ridge Parkway.
 “The data relating to real estate on this website derive in part from the Internet Data Exchange program. Brokers make an effort to deliver accurate information, but buyers should independently verify any information on which they will rely in a transaction. All properties are subject to prior sale, change or withdrawal. Neither The M Homes Group nor any listing broker shall be responsible for any typographical errors, misinformation, or misprints, and they shall be held totally harmless from any damages arising from reliance upon this data. This data is provided exclusively for consumers’ personal, non-commercial use and may not be used for any purpose other than to identify prospective properties they may be interested in purchasing. © 2026 Carolina Multiple Listing Services, Inc.”

/u.realgeeks.media/mhomesgroup/black_logo/logo_black_MHG.PNG)