




Listing courtesy of Realty One Group Revolution. marissatosoni@gmail.com
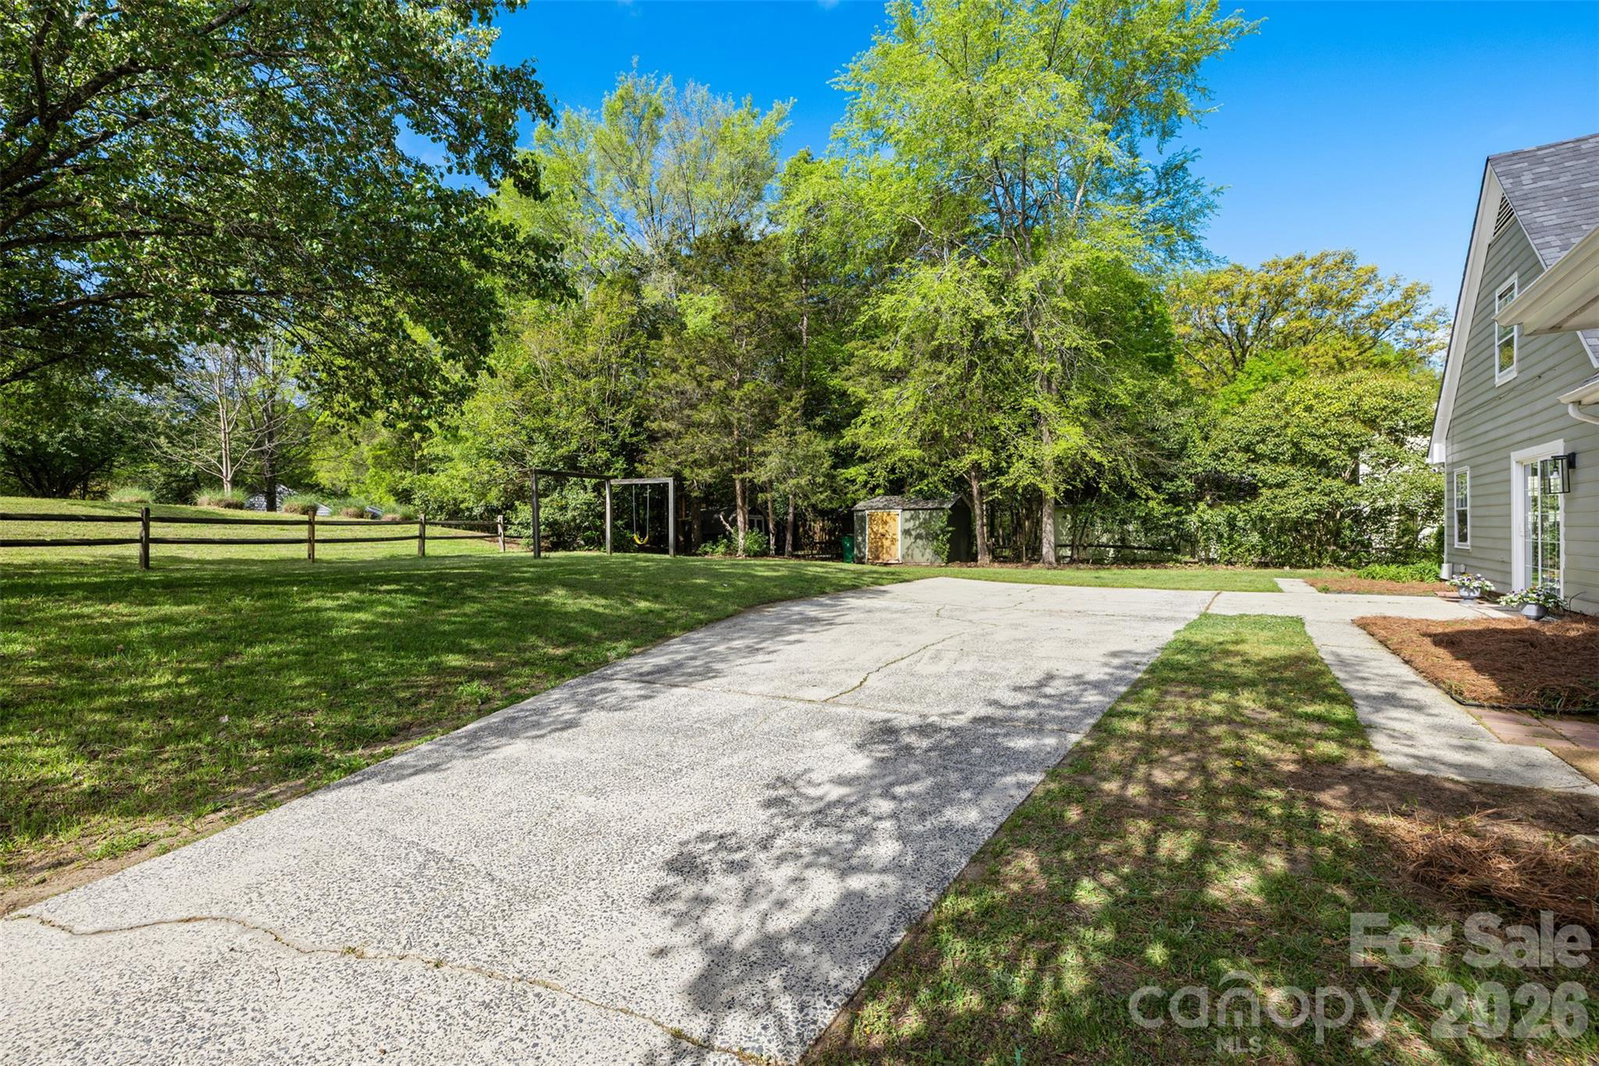
Welcome to this charming 3-bedroom, 2-bath home in the highly desirable Candlewyck community in south Charlotte. Situated on an almost half-acre corner lot, this property offers room to spread out with mature trees, established landscaping, and open green space that provide both privacy and flexibility for outdoor living. Backing to a peaceful, tree-lined nature trail, the home offers a rare combination of usable outdoor space. Inside, the bright and refreshed interior features a spacious, light-filled floor plan designed for everyday living. The main living room flows seamlessly into the dining area, highlighted by updated lighting. The galley-style kitchen offers ample counter space, stainless steel appliances, and connects easily to a cozy breakfast area. Just beyond, the family room centers around a fireplace, creating a comfortable space to unwind. The main-level primary suite provides both convenience and privacy, featuring generous space, dual closets, and an ensuite bath. Upstairs, two large bedrooms and a full bath offer flexibility for guests, family, or a home office. Additional highlights include a brand-new roof (2024), two storage sheds, and all appliances conveying. Residents of Candlewyck enjoy a wide range of amenities, including a pool, clubhouse, tennis and sports courts, dog park, walking trails, and a stocked fishing pond—all within a top-rated school district. Ideally located close to Uptown Charlotte, SouthPark, Ballantyne, and The Arboretum Shopping Center, this home offers convenient access to shopping, dining, and major commuting routes.
 “The data relating to real estate on this website derive in part from the Internet Data Exchange program. Brokers make an effort to deliver accurate information, but buyers should independently verify any information on which they will rely in a transaction. All properties are subject to prior sale, change or withdrawal. Neither The M Homes Group nor any listing broker shall be responsible for any typographical errors, misinformation, or misprints, and they shall be held totally harmless from any damages arising from reliance upon this data. This data is provided exclusively for consumers’ personal, non-commercial use and may not be used for any purpose other than to identify prospective properties they may be interested in purchasing. © 2026 Carolina Multiple Listing Services, Inc.”

/u.realgeeks.media/mhomesgroup/black_logo/logo_black_MHG.PNG)