




Listing courtesy of Coldwell Banker Boyd & Hassell. blenda@hkyrealestate.com
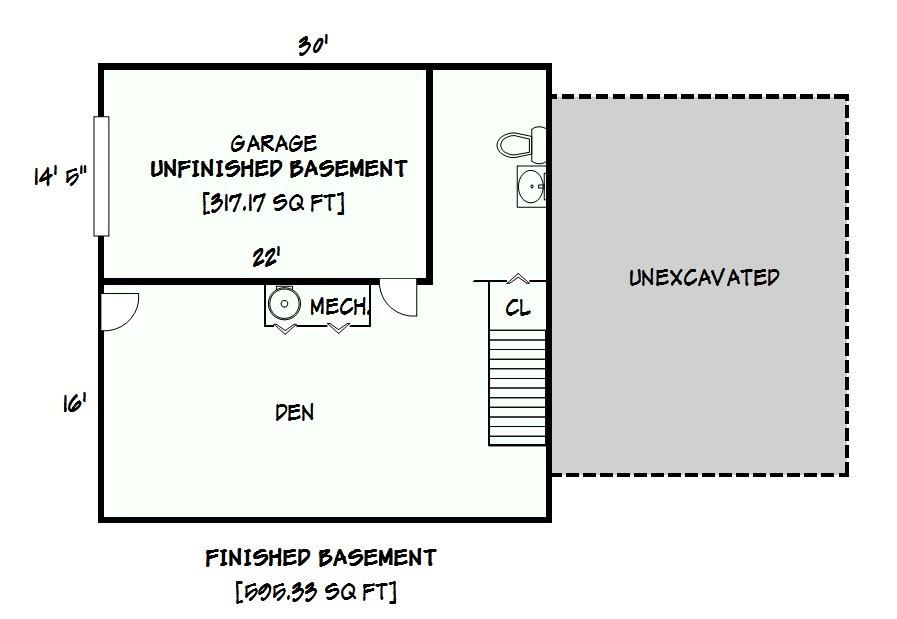
Unique opportunity to purchase 3.12 acres on the Henry Fork River, featuring over 300 feet of river frontage. Located at the end of the street/cul-de-sac in the back of Old River Falls subdivision in Mtn View, this property consists of two lots (0.91 acres and 2.21 acres). The stately home includes upper & lower driveways, a double garage on the main level & a single basement garage. The main level boasts 9-foot ceilings, hardwood floors & elegant moldings. The living room features a gas log fireplace & built-ins, while the dining room offers access to a rear deck overlooking the river. The kitchen includes a center island & pantry, with convenient access to the basement & the garage, which is equipped with an EV charger. Upstairs, the spacious primary suite includes a walk-in closet, 2 add'l closets, a sitting area & a renovated ensuite bathroom with a granite vanity & tile walk-in shower. Three additional bedrooms, a full bathroom & a laundry area complete the second level. The basement features a large recreation room suitable for an office, den, gym, or craft area, along with a half bath plumbed for a future shower. The add'l single garage provides excellent space for parking, storage, or a workshop. Main level AC replaced in March 2026. 2nd level HP 2021. Gas water heater 2019. New door to deck & deck boards 2026. Central Vac. City water & sewer. HOA dues are $40 per year, per lot. Both lots are partially in the flood zone.
 “The data relating to real estate on this website derive in part from the Internet Data Exchange program. Brokers make an effort to deliver accurate information, but buyers should independently verify any information on which they will rely in a transaction. All properties are subject to prior sale, change or withdrawal. Neither The M Homes Group nor any listing broker shall be responsible for any typographical errors, misinformation, or misprints, and they shall be held totally harmless from any damages arising from reliance upon this data. This data is provided exclusively for consumers’ personal, non-commercial use and may not be used for any purpose other than to identify prospective properties they may be interested in purchasing. © 2026 Carolina Multiple Listing Services, Inc.”

/u.realgeeks.media/mhomesgroup/black_logo/logo_black_MHG.PNG)