




Listing courtesy of NorthGroup Real Estate LLC. realtor.sam@outlook.com
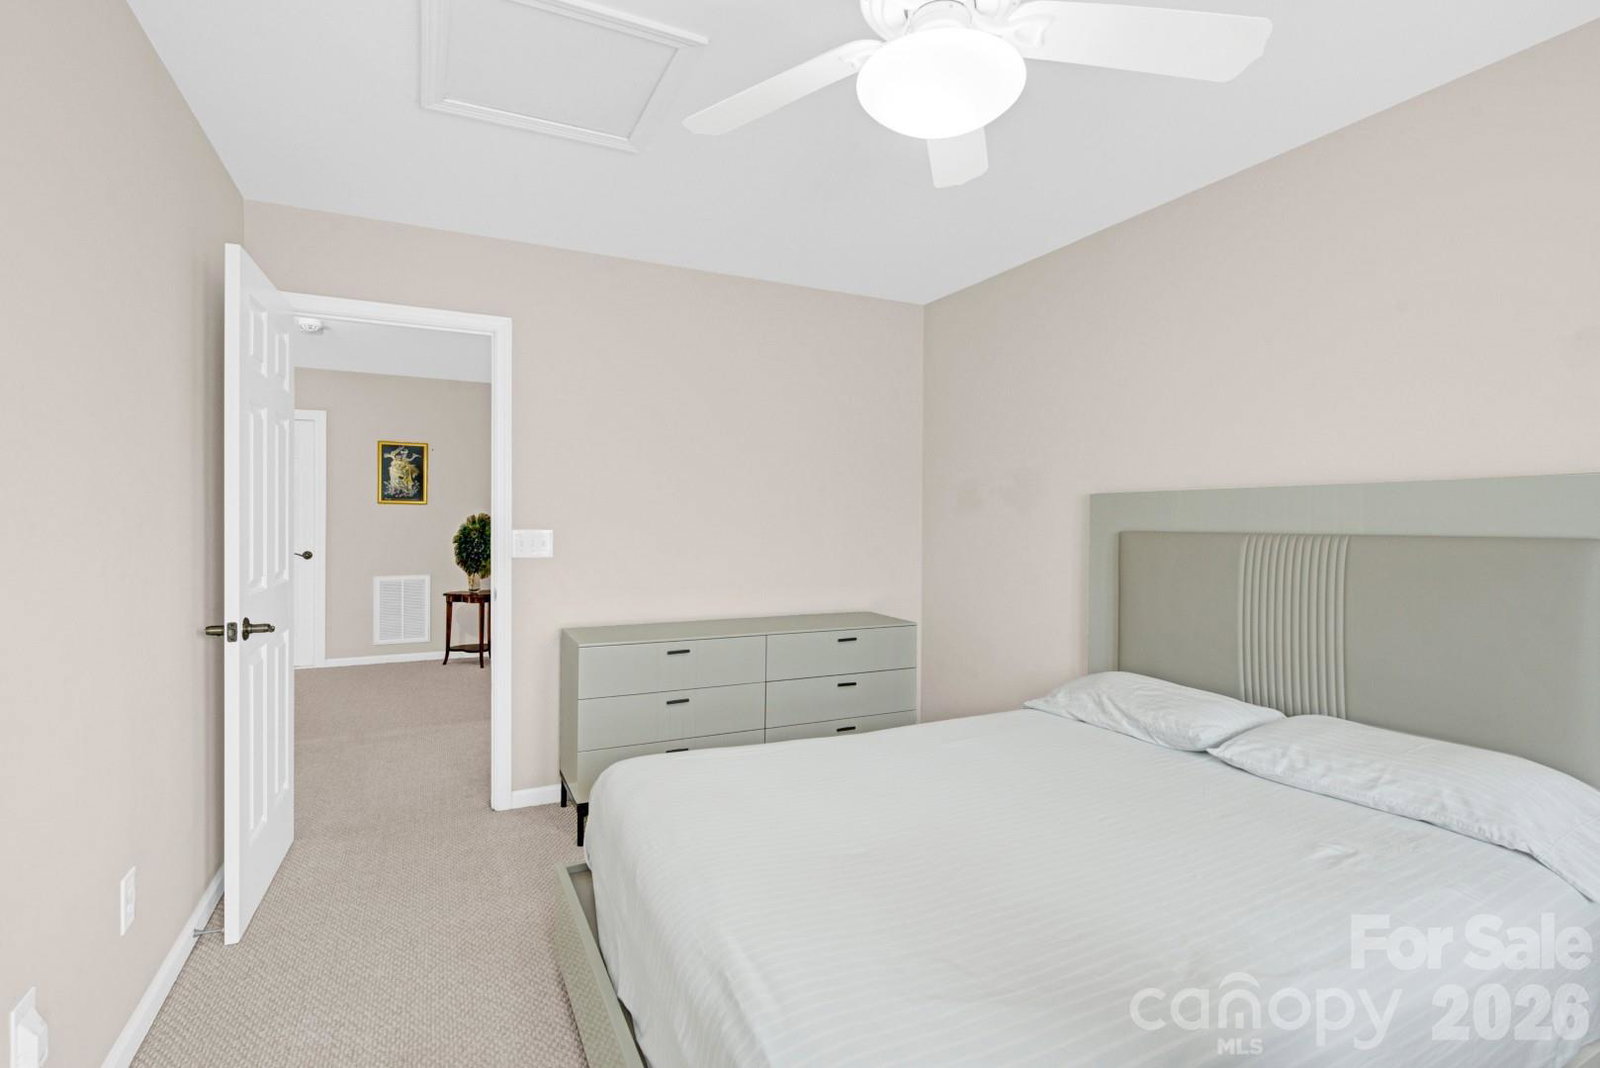
Beautiful End Unit Townhome in Ballantyne with Primary on Main! Location! Location! Location! Welcome to this spacious and open end-unit townhome in the highly sought-after Blakeney Greene neighborhood! The open floor plan showcases a two-story great room with soaring ceilings, ample natural light, picturesque windows and a cozy fireplace—perfect for everyday living and entertaining. Home features a desirable primary bedroom on the main level with a walk-in closet, ensuite bathroom with soaking tub, stand-up shower and dual sinks. Great room opens to breakfast bar with pass through to kitchen. Matching white appliances and pantry for more storage. Dining area off to side for additional seating. Upstairs find open loft space, 2 large bedrooms w/ walk-in closets and 1 full bath with granite vanities. You will love the additional 114sf of finished utility room, not heated, perfect for seasonal storage or hobbies. Enjoy outdoor living with a private patio overlooking green space, no houses behind. Additional highlights include a one-car garage with overhead storage, new upstairs windows. Just minutes to I-485, and walking distance to Blakeney shopping, dining, and entertainment. Located in a top-rated school district, this home offers the perfect combination of comfort, convenience, and value. Don’t miss this Ballantyne gem, A MUST SEE!
 “The data relating to real estate on this website derive in part from the Internet Data Exchange program. Brokers make an effort to deliver accurate information, but buyers should independently verify any information on which they will rely in a transaction. All properties are subject to prior sale, change or withdrawal. Neither The M Homes Group nor any listing broker shall be responsible for any typographical errors, misinformation, or misprints, and they shall be held totally harmless from any damages arising from reliance upon this data. This data is provided exclusively for consumers’ personal, non-commercial use and may not be used for any purpose other than to identify prospective properties they may be interested in purchasing. © 2026 Carolina Multiple Listing Services, Inc.”

/u.realgeeks.media/mhomesgroup/black_logo/logo_black_MHG.PNG)