




Listing courtesy of Nestlewood Realty, LLC. nichole@nestlewoodrealty.com
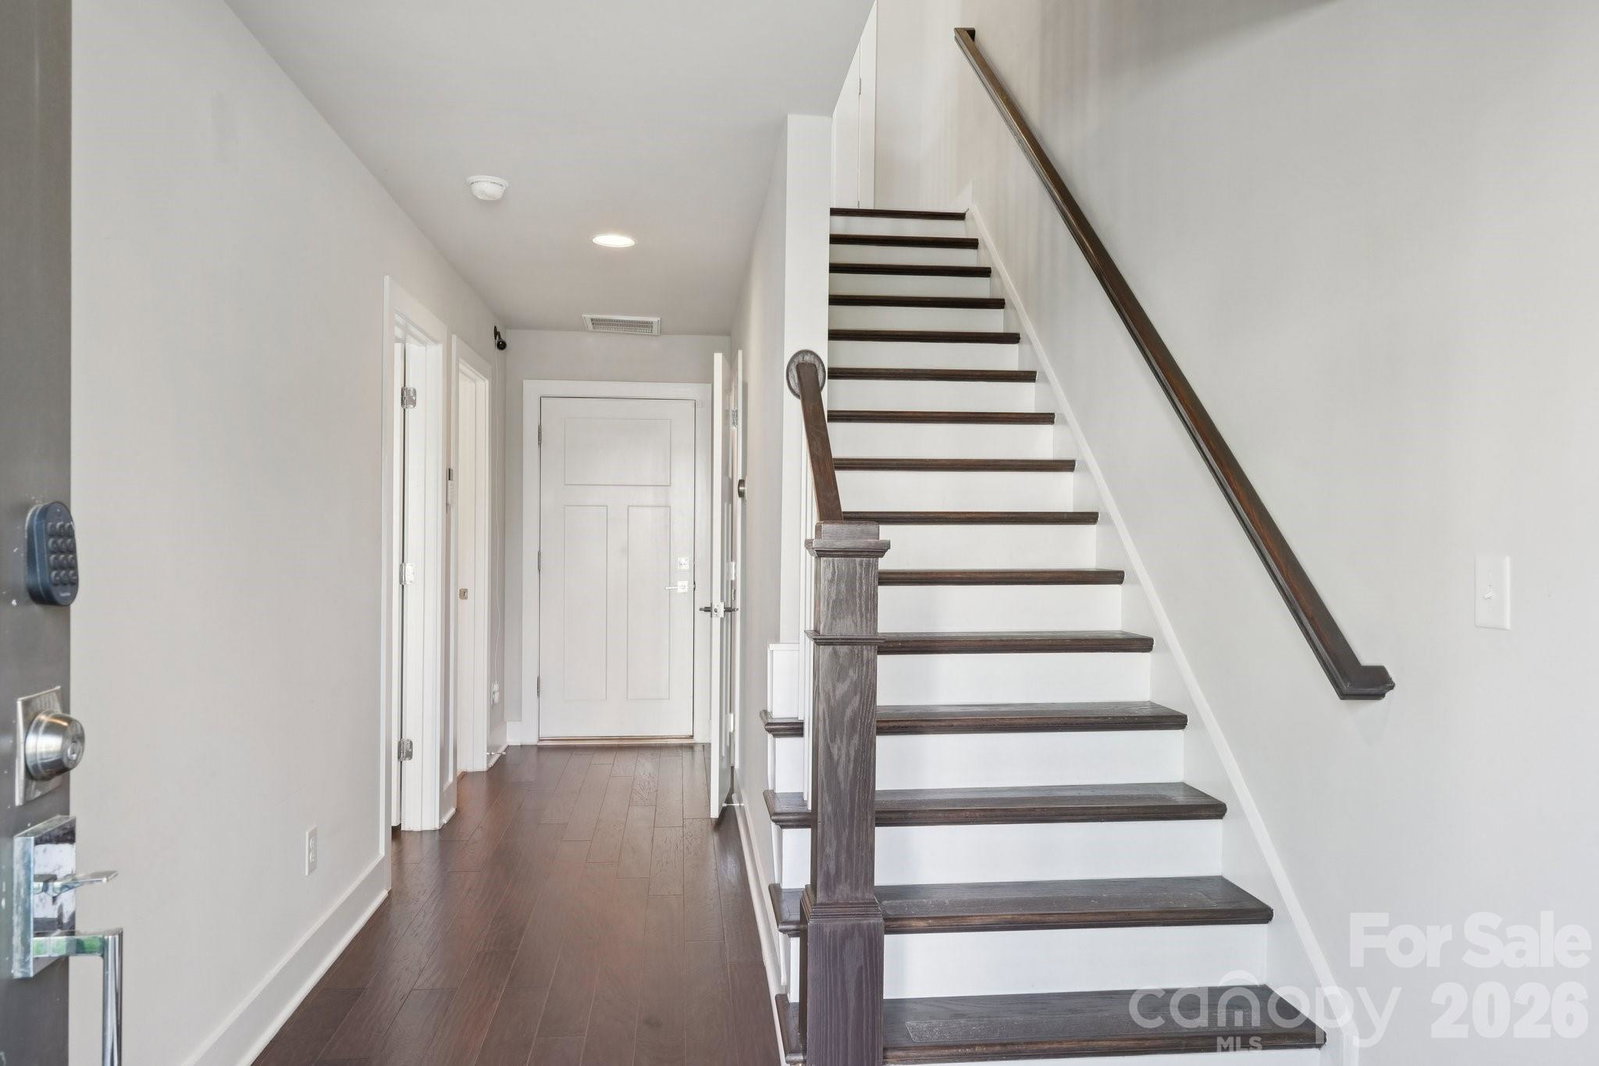
Stunning South Charlotte townhome in the heart of Ballantyne with a rooftop terrace, bonus room, and two-car garage! LENDER INCENTIVES AND SELLER CREDIT FOR 1 YEAR OF HOA FEES! This beautifully designed home features an open-concept main living area filled with natural light and a seamless flow on each level going up to the private balcony, perfect for everyday living and entertaining. The kitchen is stunning, offering a large eat-in island, walk-in pantry, shaker-style light gray cabinetry, tile backsplash, stainless steel appliances, and polished quartz countertops. Elegant 5-inch hardwood floors run throughout the main living spaces, complemented by tile flooring in the bathrooms and thoughtfully selected finishes throughout the home. Upstairs, each bedroom offers its own full bathroom and walk-in closet, including a spacious primary suite with dual walk-in closets. A conveniently located laundry area adds to the home’s functional layout. The top level features a versatile bonus room that opens to an incredible rooftop terrace, ideal for entertaining, relaxing, or enjoying treetop views and beautiful Carolina skies. Additional highlights include a two-car garage with EV charger ready, smart home features, and included lawn maintenance for easy living. Perfectly situated just minutes from shopping, dining, and entertainment at Ballantyne Bowl and Stonecrest, with quick access to I-485.
 “The data relating to real estate on this website derive in part from the Internet Data Exchange program. Brokers make an effort to deliver accurate information, but buyers should independently verify any information on which they will rely in a transaction. All properties are subject to prior sale, change or withdrawal. Neither The M Homes Group nor any listing broker shall be responsible for any typographical errors, misinformation, or misprints, and they shall be held totally harmless from any damages arising from reliance upon this data. This data is provided exclusively for consumers’ personal, non-commercial use and may not be used for any purpose other than to identify prospective properties they may be interested in purchasing. © 2026 Carolina Multiple Listing Services, Inc.”

/u.realgeeks.media/mhomesgroup/black_logo/logo_black_MHG.PNG)