




Listing courtesy of Adams Homes Realty-NC, Inc.. Rebecca.Spires@AdamsHomes.com
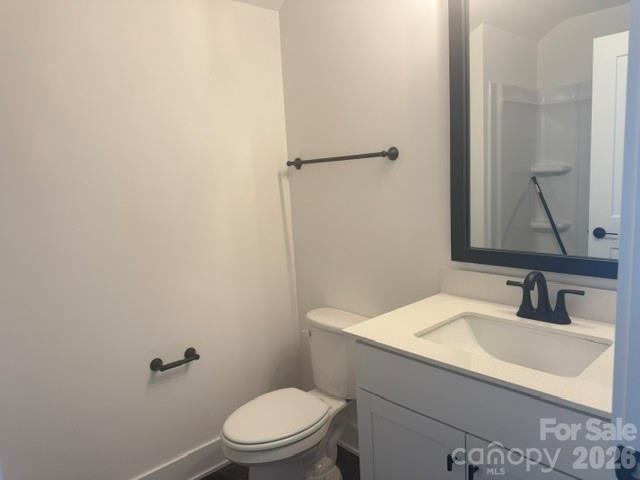
Only $1,000 down to write a contract—don’t miss this exceptional opportunity to own brand-new construction in the desirable McNeely Farms community in Mt. Ulla, NC! Situated on a spacious 0.94-acre homesite, this completed home offers peaceful living just minutes from downtown Mooresville, shopping, dining, and convenient access to I-77 and I-85.This thoughtfully designed 3,210 sq. ft. ranch with a 3-car garage features 4 bedrooms plus a private office and 3.5 baths. The main level includes 3 bedrooms, an office, and 2.5 baths, while the upper level provides a perfect guest or flex space with a large bonus room, additional bedroom, and full bath. The open-concept layout is ideal for everyday living and entertaining, highlighted by 9’ ceilings and a spacious eat-in kitchen with an oversized island, granite countertops, tiled backsplash, and a gourmet stainless steel appliance package. Laminate wood flooring flows throughout the main living areas, and the formal dining room showcases elegant coffered ceilings. The primary suite offers a relaxing retreat with a beautifully tiled 5’ shower. Enjoy outdoor living on the 16’ x 14’ covered deck overlooking a large, level backyard in a serene setting. Exterior features include durable Hardie board siding and an upgraded stone package. No HOA fees! Move-in ready with premium upgrades and unbeatable incentives—schedule your showing today! Closing cost paid (except prepaids and points) with use of preferred lender. Flex cash available to lower interest rate OR below market value rates available!!
 “The data relating to real estate on this website derive in part from the Internet Data Exchange program. Brokers make an effort to deliver accurate information, but buyers should independently verify any information on which they will rely in a transaction. All properties are subject to prior sale, change or withdrawal. Neither The M Homes Group nor any listing broker shall be responsible for any typographical errors, misinformation, or misprints, and they shall be held totally harmless from any damages arising from reliance upon this data. This data is provided exclusively for consumers’ personal, non-commercial use and may not be used for any purpose other than to identify prospective properties they may be interested in purchasing. © 2026 Carolina Multiple Listing Services, Inc.”

/u.realgeeks.media/mhomesgroup/black_logo/logo_black_MHG.PNG)