


+19199079906
The M Homes Group




Listing courtesy of FavoriteAgent.com of Catawba Valley. Keith@KeithStallings.com
Seller Representative FavoriteAgent.com of Catawba Valley
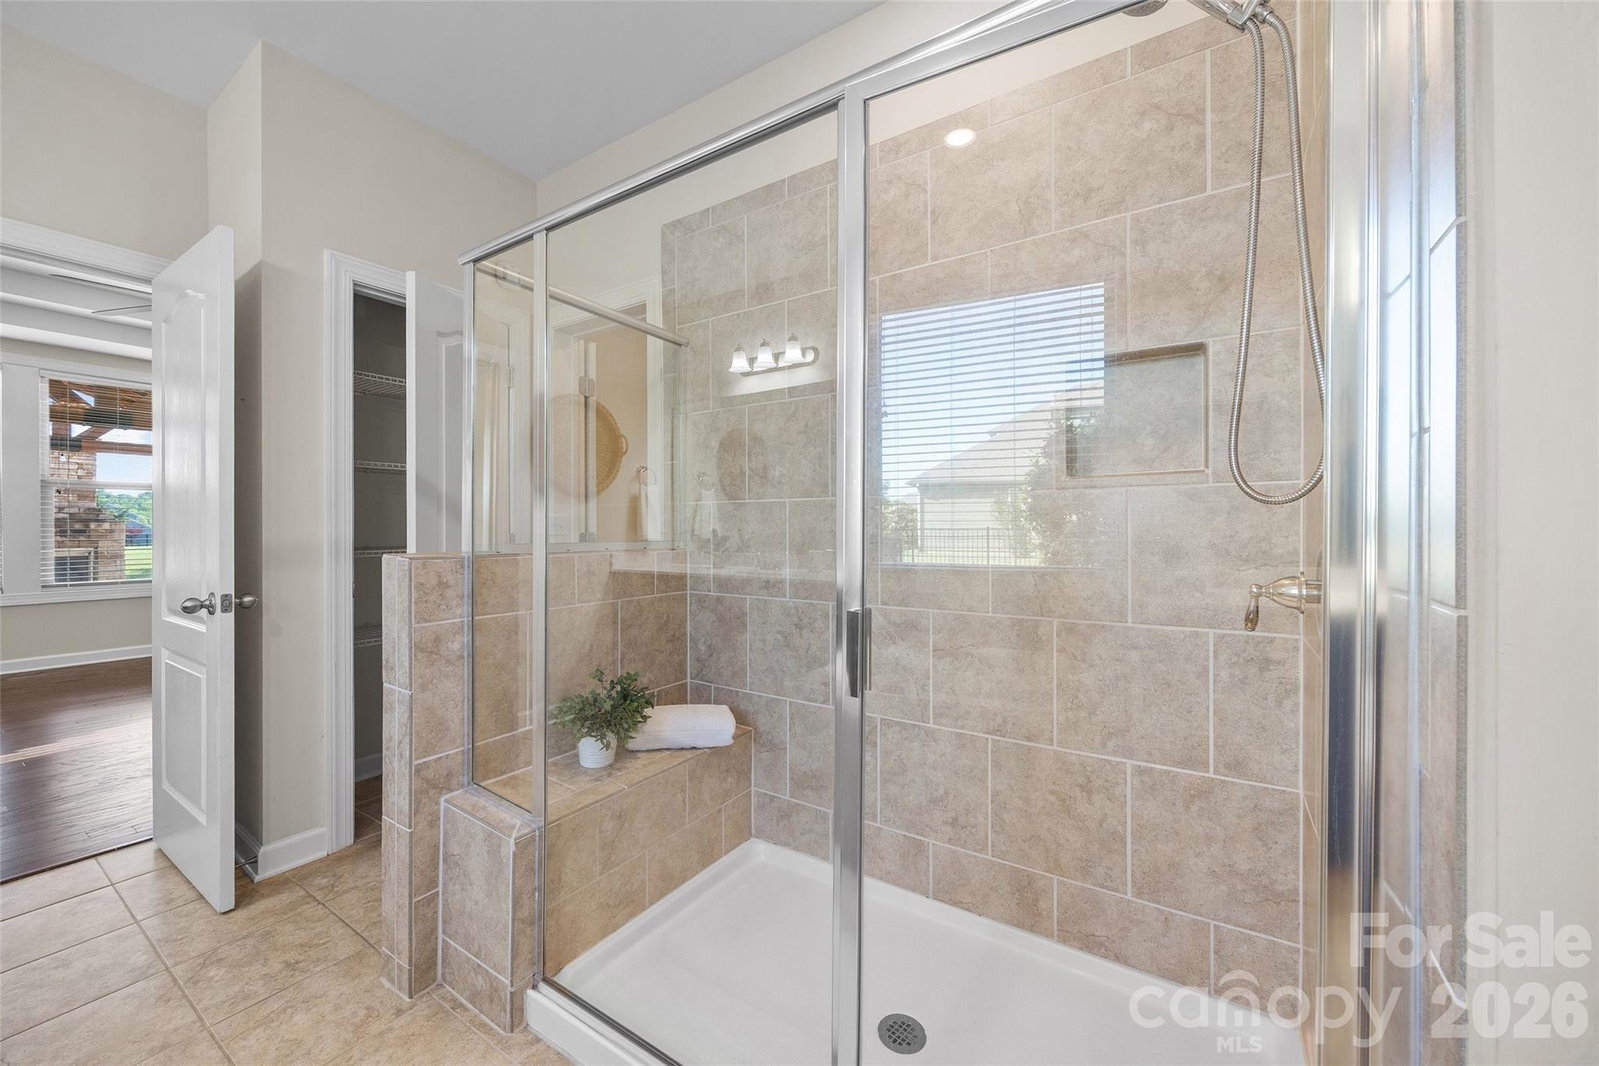
Welcome home to this beautifully maintained 5 bedroom, 3.5 bathroom residence offering over 4,300 square feet of thoughtfully designed living space in the highly sought after Candella community of Matthews. Designed for both everyday living and entertaining, this home features spacious gathering areas, a stunning two story living room with gas log fireplace, formal living and dining spaces, and a bright sunroom with electric fireplace overlooking the expansive backyard. The large kitchen includes an oversized island, breakfast bar, new stainless steel gas range, and abundant space for hosting family and friends. The primary suite offers a peaceful retreat with an ensuite bath featuring a garden tub, separate walk in shower, and private water closet. Throughout the home, generous room sizes and flexible spaces provide endless opportunities for work, relaxation, entertaining, and connection. This home also offers exceptional functionality and value with an attached 2 car garage plus a permitted oversized detached garage added in 2024; ideal for additional vehicles, storage, hobbies, a workshop, home gym, or recreational space. The full exterior siding was professionally repainted in 2024, adding to the home’s beautiful curb appeal and well maintained feel. Built within an energy efficient community, the home features energy efficient windows and spray foam insulation, allowing for the comfort of a spacious home with surprisingly efficient heating and cooling costs. Step outside and discover one of the home’s standout features; an incredible outdoor living space designed for making memories. The expansive patio includes a fireplace, covered seating area, pergola space, and existing electrical already in place for a future hot tub setup. The large fenced backyard is perfect for gatherings, pets, gardening, or simply enjoying quiet evenings at home. Irrigation and landscape lighting add beauty and convenience year round. Future homeowners will appreciate access to top rated schools, while everyday conveniences including Harris Teeter, Target, restaurants, coffee shops, and more are all just minutes away. This is more than a home; it is a place to build lasting memories.
 “The data relating to real estate on this website derive in part from the Internet Data Exchange program. Brokers make an effort to deliver accurate information, but buyers should independently verify any information on which they will rely in a transaction. All properties are subject to prior sale, change or withdrawal. Neither The M Homes Group nor any listing broker shall be responsible for any typographical errors, misinformation, or misprints, and they shall be held totally harmless from any damages arising from reliance upon this data. This data is provided exclusively for consumers’ personal, non-commercial use and may not be used for any purpose other than to identify prospective properties they may be interested in purchasing. © 2026 Carolina Multiple Listing Services, Inc.”

