







Listing courtesy of Realty One Group Revolution. deanhagey2@gmail.com
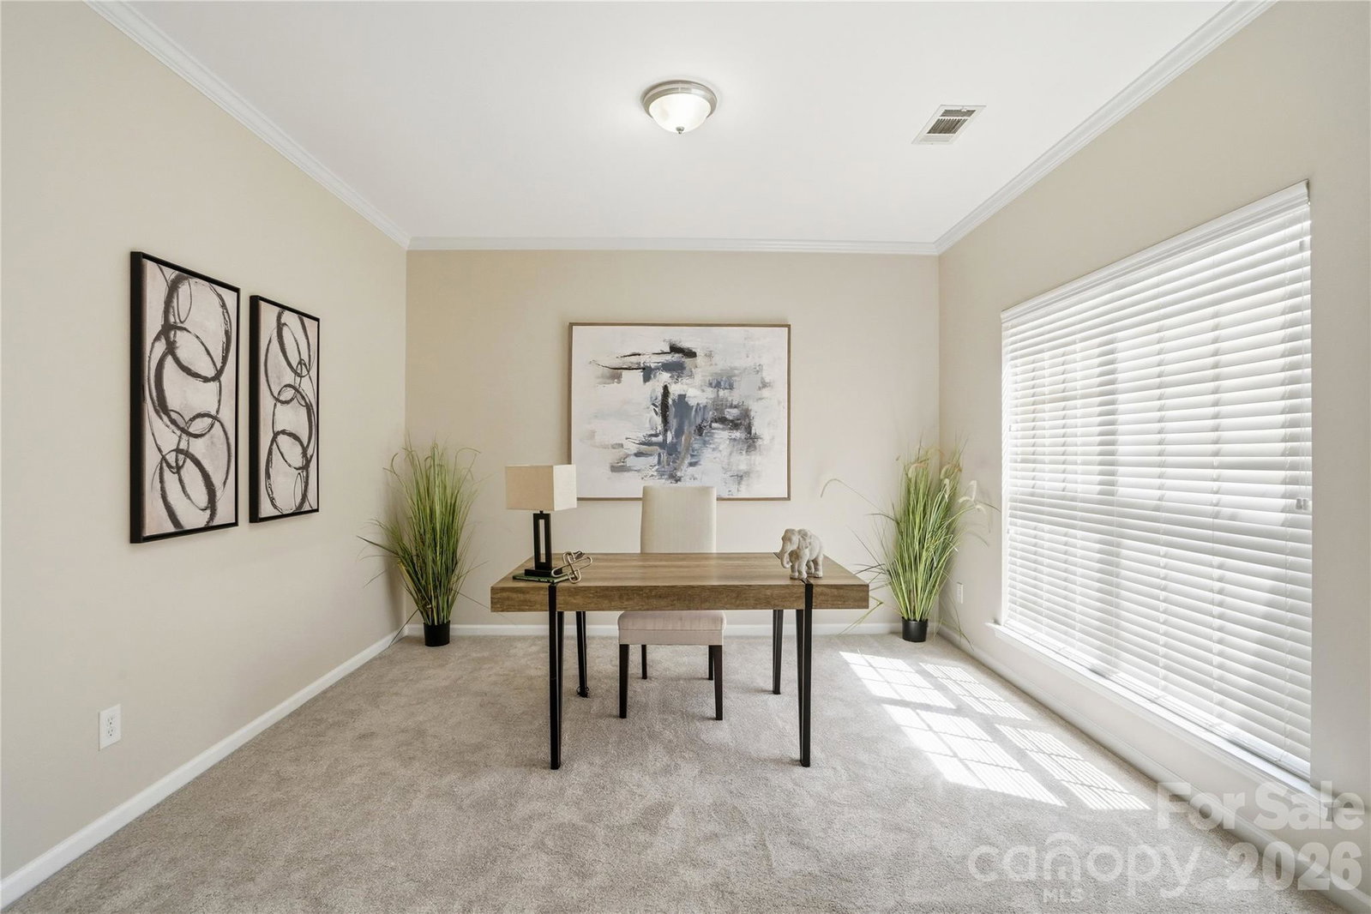
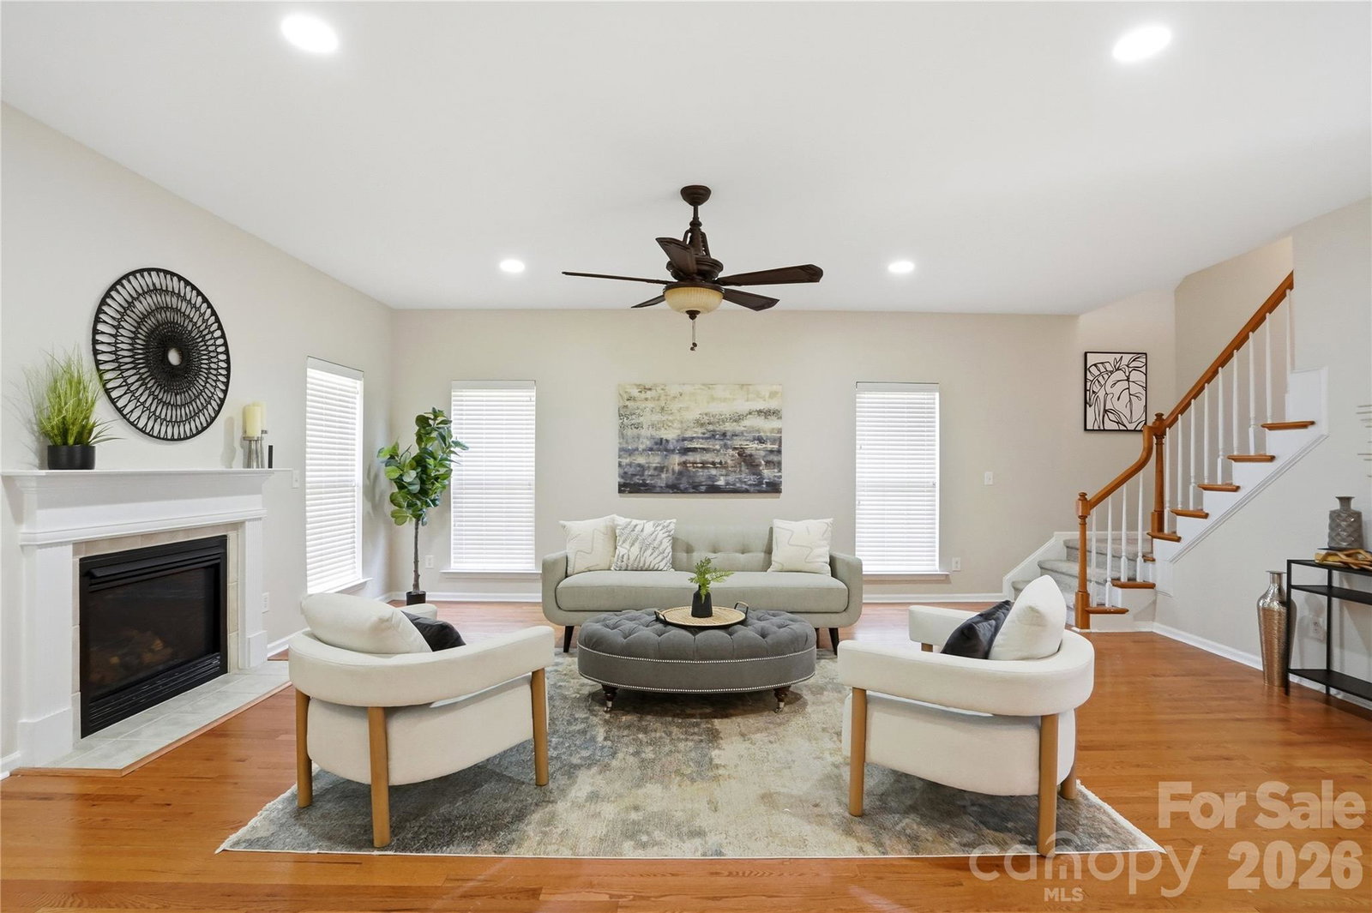
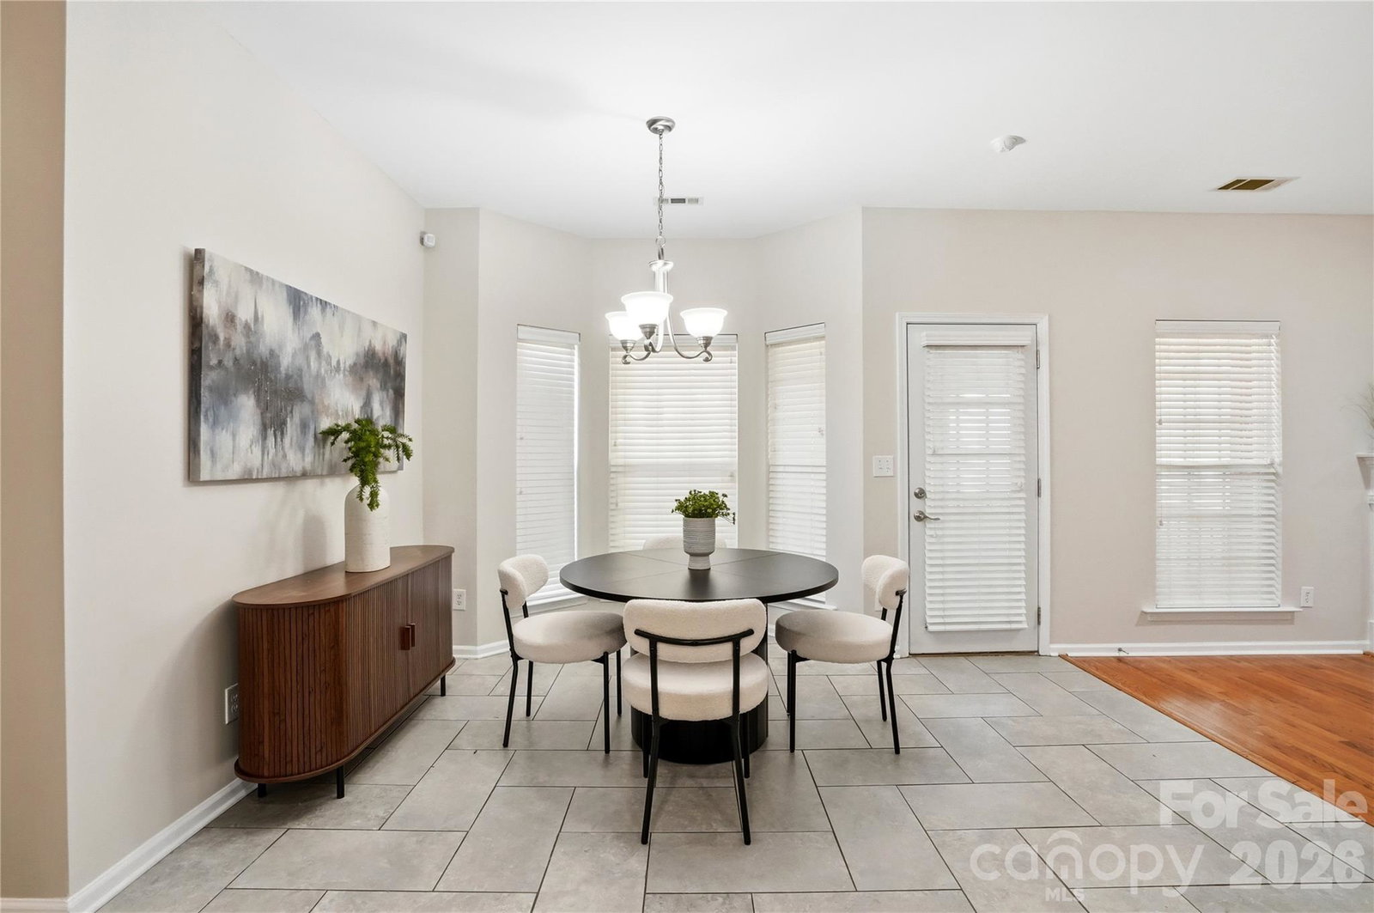
Welcome home to this move-in ready 5 bedroom, 3 full bath home situated on a quiet cul-de-sac lot in sought-after Pleasant Glen. With a versatile and spacious layout, this home features an open floor plan, formal dining room, main floor guest bedroom. The kitchen offers abundant cabinetry with 42" upper cabinets, a center island, breakfast bar, decorative backsplash, and new appliances, all flowing seamlessly into the great room with a cozy gas log fireplace and ample room for entertaining. Upstairs, the large primary suite provides a peaceful retreat with a walk-in closet and en-suite bath featuring dual vanities, garden tub, and separate shower. An oversized bonus room/bedroom with storage access gives you even more room to spread out. Enjoy outdoor living in the fenced backyard featuring a sunroom, deck, and paver patio, perfect for morning coffee, weekend grilling, or evening gatherings. Recent updates include fresh interior paint, new carpet, irrigation system, and newly installed Bermuda grass sod in front yard. Conveniently located near shopping, dining, I-77, I-485, and Uptown Charlotte, and zoned for highly rated Fort Mill Schools. See attached MLS list for additional improvements!
 “The data relating to real estate on this website derive in part from the Internet Data Exchange program. Brokers make an effort to deliver accurate information, but buyers should independently verify any information on which they will rely in a transaction. All properties are subject to prior sale, change or withdrawal. Neither The M Homes Group nor any listing broker shall be responsible for any typographical errors, misinformation, or misprints, and they shall be held totally harmless from any damages arising from reliance upon this data. This data is provided exclusively for consumers’ personal, non-commercial use and may not be used for any purpose other than to identify prospective properties they may be interested in purchasing. © 2026 Carolina Multiple Listing Services, Inc.”

/u.realgeeks.media/mhomesgroup/black_logo/logo_black_MHG.PNG)