




Listing courtesy of Bailey Real Estate Advisors, LLC. dennis@baileyrea.com
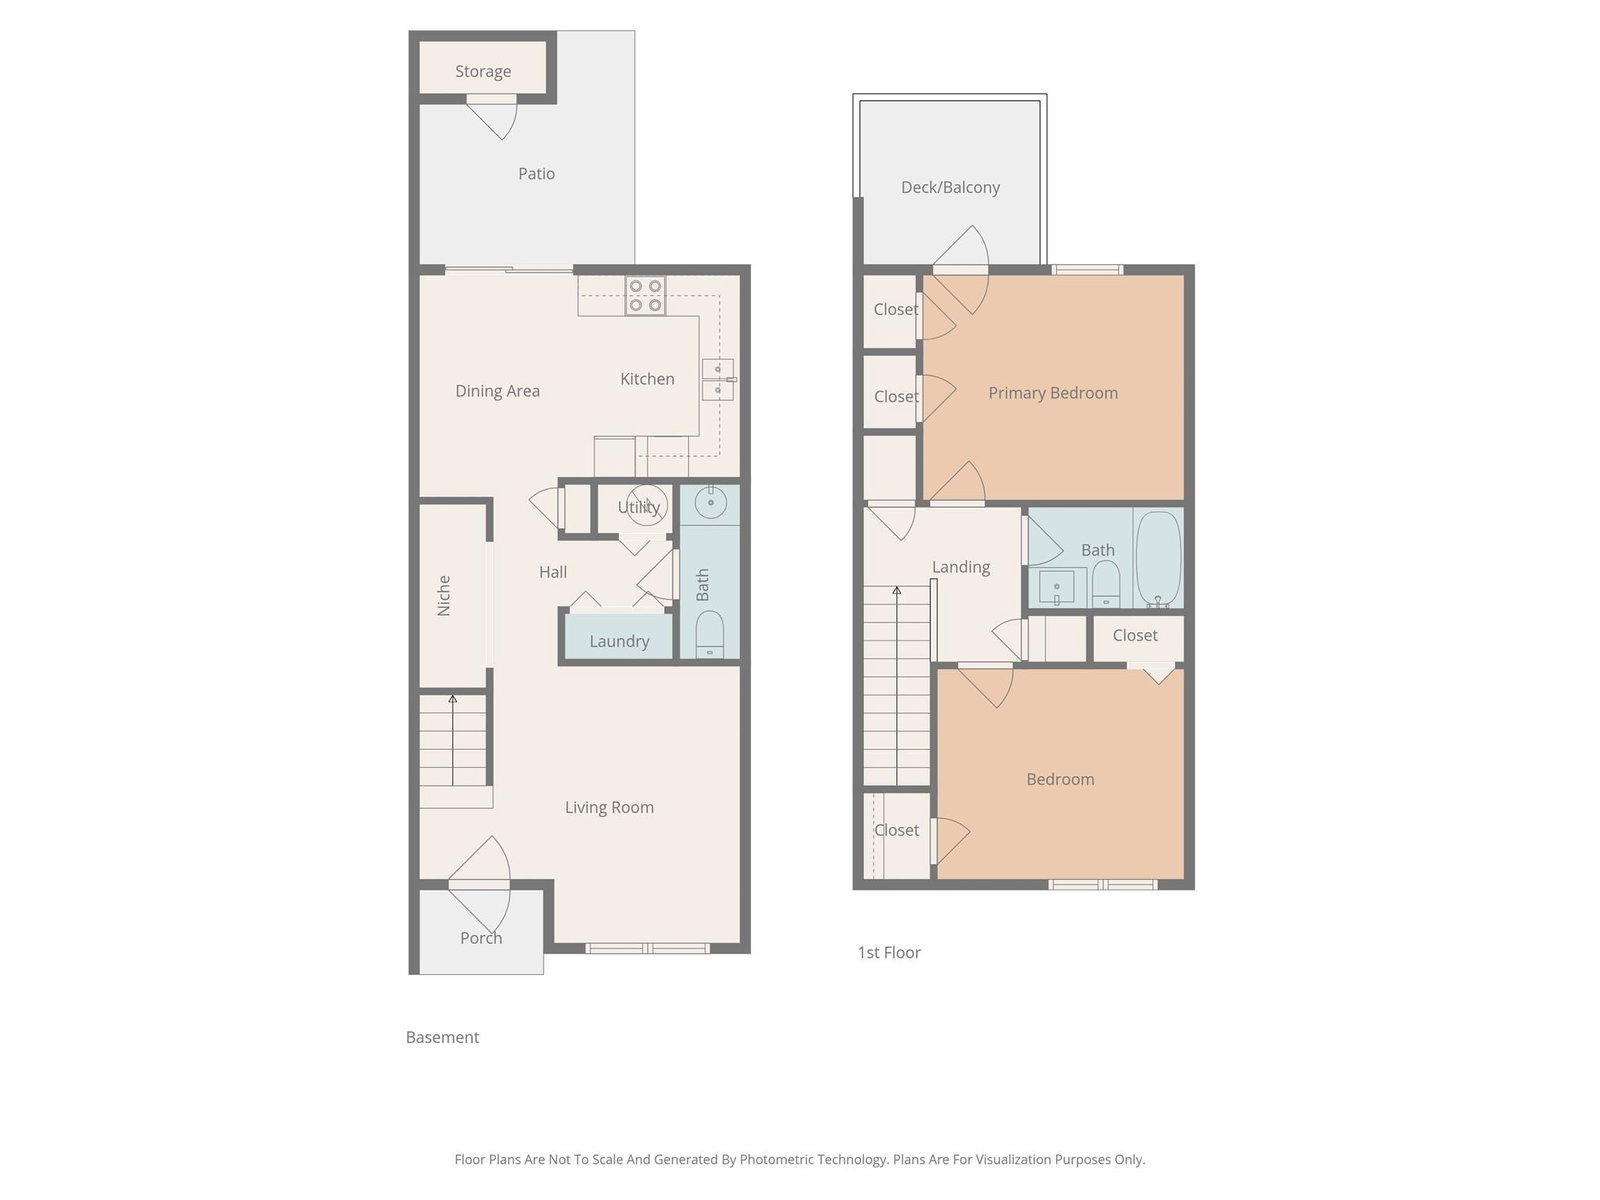
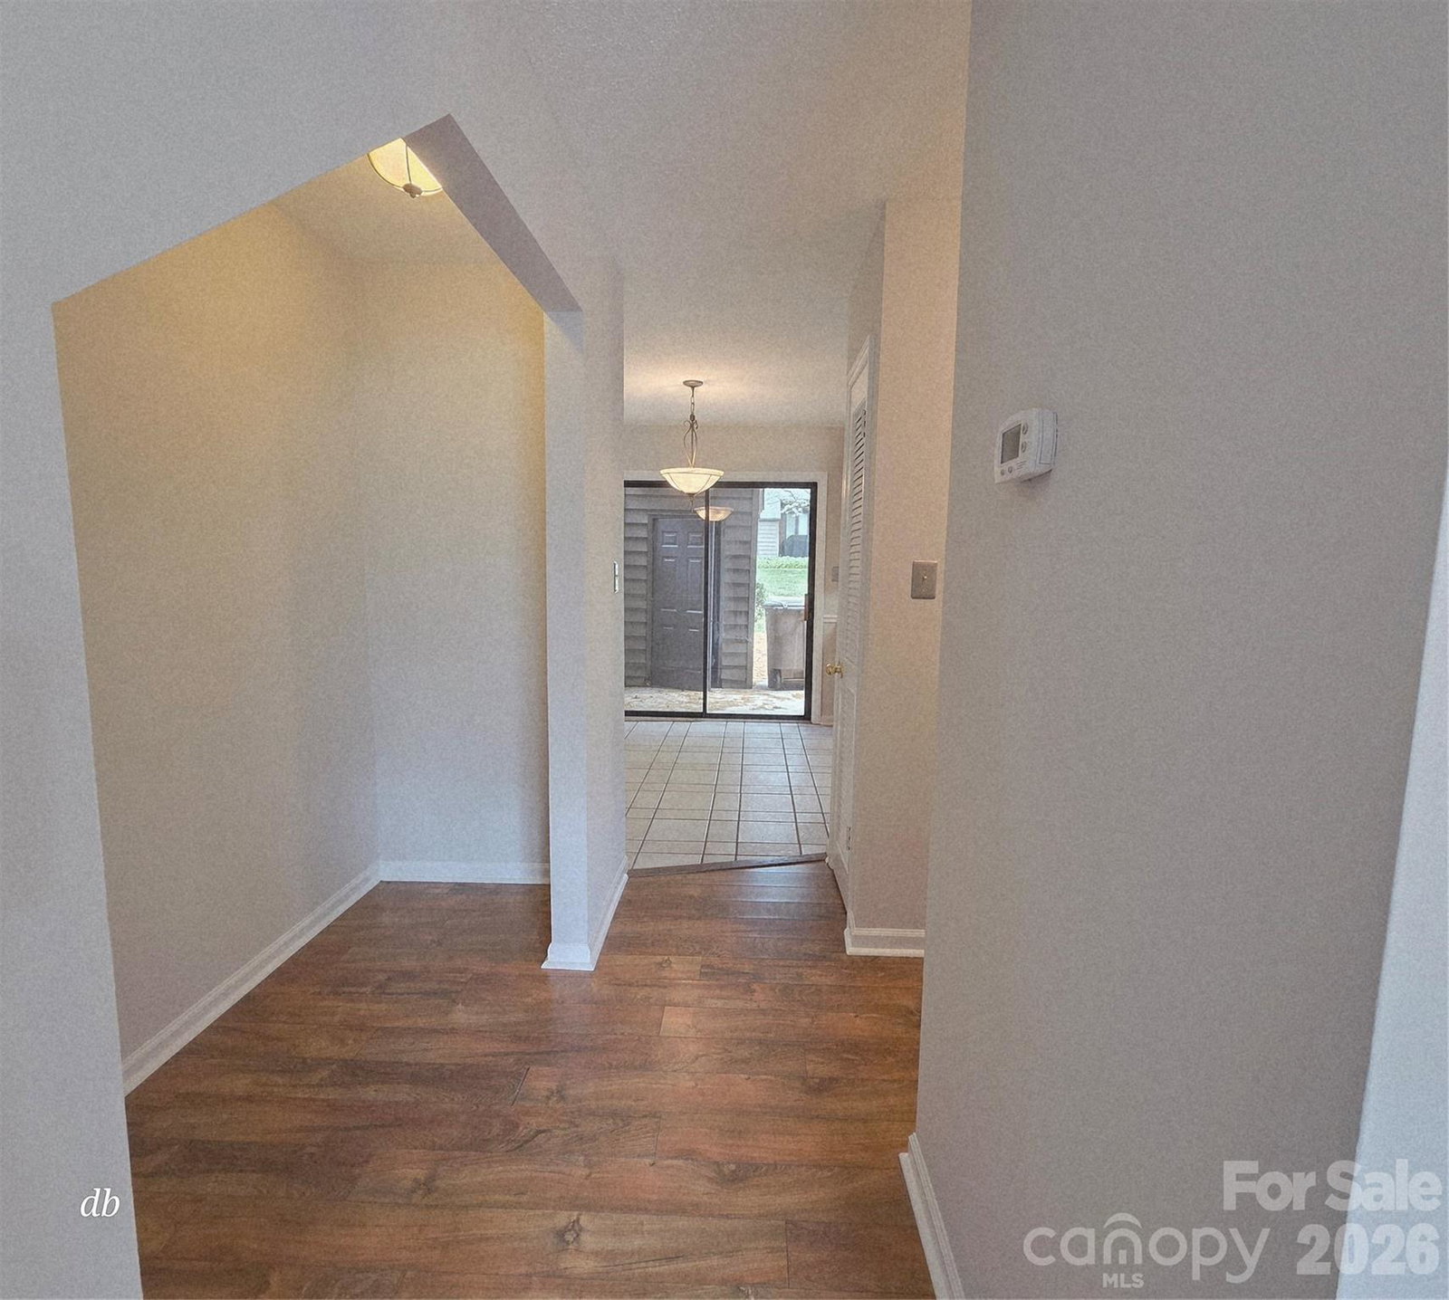
Beautiful 2 BR, 1.5 Bath townhouse located in the desirable Village Square community in a prime location only 2 blocks from Shelby’s thriving uptown area featuring local restaurants, shops, breweries, and theatre, and just a short distance to the Shelby Rail Trail. This freshly painted, well-maintained unit offers a functional two-story floor plan with living room, dining area, kitchen, laundry, and half bath on the main level. The living area is spacious with good natural light and durable flooring throughout the main living spaces. The kitchen provides ample cabinet storage and workspace, with a layout that opens to the dining area. Upstairs features two bedrooms and a full bath. The primary bedroom includes two closets and access to a rear deck/balcony. The second bedroom is generously sized and offers good closet space. Outdoor living includes a private rear patio area with attached storage room, as well as an elevated deck off the primary bedroom. Community amenities include a swimming pool, tennis courts, and basketball court. The HOA maintains exterior elements (excluding windows and doors), landscaping, termite coverage, and common areas. Convenient parking includes two designated spaces. Great opportunity for low-maintenance living in a highly convenient location close to everything Shelby has to offer. Schools information based on County Tax Records. Buyer to verify.
 “The data relating to real estate on this website derive in part from the Internet Data Exchange program. Brokers make an effort to deliver accurate information, but buyers should independently verify any information on which they will rely in a transaction. All properties are subject to prior sale, change or withdrawal. Neither The M Homes Group nor any listing broker shall be responsible for any typographical errors, misinformation, or misprints, and they shall be held totally harmless from any damages arising from reliance upon this data. This data is provided exclusively for consumers’ personal, non-commercial use and may not be used for any purpose other than to identify prospective properties they may be interested in purchasing. © 2026 Carolina Multiple Listing Services, Inc.”

/u.realgeeks.media/mhomesgroup/black_logo/logo_black_MHG.PNG)