




Listing courtesy of SERHANT. mackenzie@serhant.com
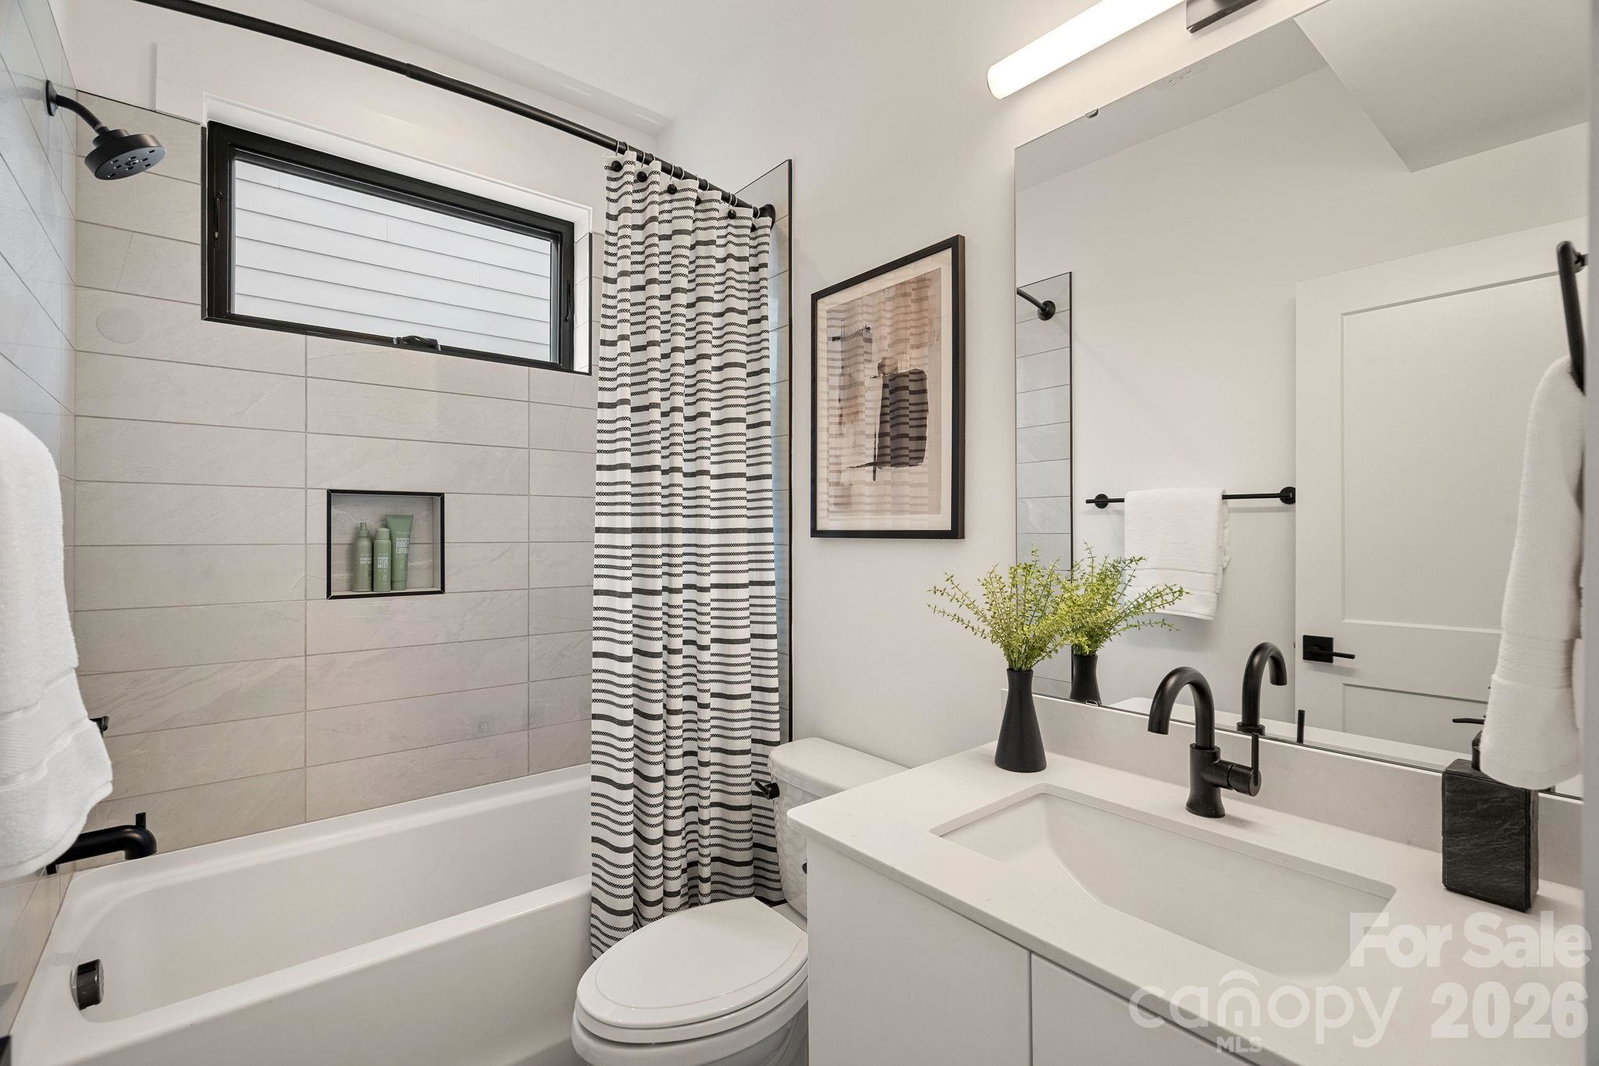
PREFERRED LENDER OFFERING $7,000 in closing costs TO QUALIFIED BUYERS, reach out for details. ROOFTOP SKYLINE VIEWS. Experience one of Third Ward’s most impressive and most private residences, featuring over 900 sq. ft. of rooftop living complete with an outdoor kitchen and breathtaking Uptown Charlotte skyline views. Rooftop is engineered to hold spa/Jacuzzi or small dipping pool. Inside, 10 ft ceilings and a bright, modern, open-concept layout create a seamless flow across the main living spaces. The designer kitchen is equipped with quartz countertops, ceiling-height cabinetry, quartz backsplash, Kitchen Aid appliances, under-cabinet lighting, and a spacious waterfall island perfect for gathering. The living area is anchored by a gas fireplace with floor to ceiling tile, while oversized, telescopic sliding glass doors lead to a walk-out deck, blending indoor and outdoor living effortlessly. The first-floor suite offers exceptional flexibility with a private full bath, kitchenette, and private outdoor terrace/deck ideal for guests, a private office, or additional living space. Upstairs, the home continues to impress with an elevated primary suite with a massive walk in shower, dual vanity, and 2 walk-in custom finished closets. 4 bedrooms and 3.5 bathrooms total. Additional features include a 2-car garage with EV charging outlet, tankless water heater, epoxy flooring in garage, mini-split in garage (perfect for garage gym studio), and smart home technology including Nest thermostats and high end security system. Located in the heart of Third Ward, enjoy walkable access to Bank of America Stadium, Truist Field, Romare Bearden Park, Frazier Park, Irwin Creek Greenway, and the upcoming IRON DISTRICT. Just minutes from Uptown’s top dining, nightlife, entertainment, and the LYNX Blue Line, offering easy connectivity to South End, NoDa, and beyond. Experience the perfect blend of vibrant city living and a tucked-away neighborhood feel. A rare opportunity with limited availability, secure your place in one of Charlotte’s most sought-after locations. HOA includes water, sewer, trash, lawn/landscaping maintenance.
 “The data relating to real estate on this website derive in part from the Internet Data Exchange program. Brokers make an effort to deliver accurate information, but buyers should independently verify any information on which they will rely in a transaction. All properties are subject to prior sale, change or withdrawal. Neither The M Homes Group nor any listing broker shall be responsible for any typographical errors, misinformation, or misprints, and they shall be held totally harmless from any damages arising from reliance upon this data. This data is provided exclusively for consumers’ personal, non-commercial use and may not be used for any purpose other than to identify prospective properties they may be interested in purchasing. © 2026 Carolina Multiple Listing Services, Inc.”

/u.realgeeks.media/mhomesgroup/black_logo/logo_black_MHG.PNG)