




Listing courtesy of Premier Sotheby's International Realty. VicAndAmyPetrenko@PremierSIR.com
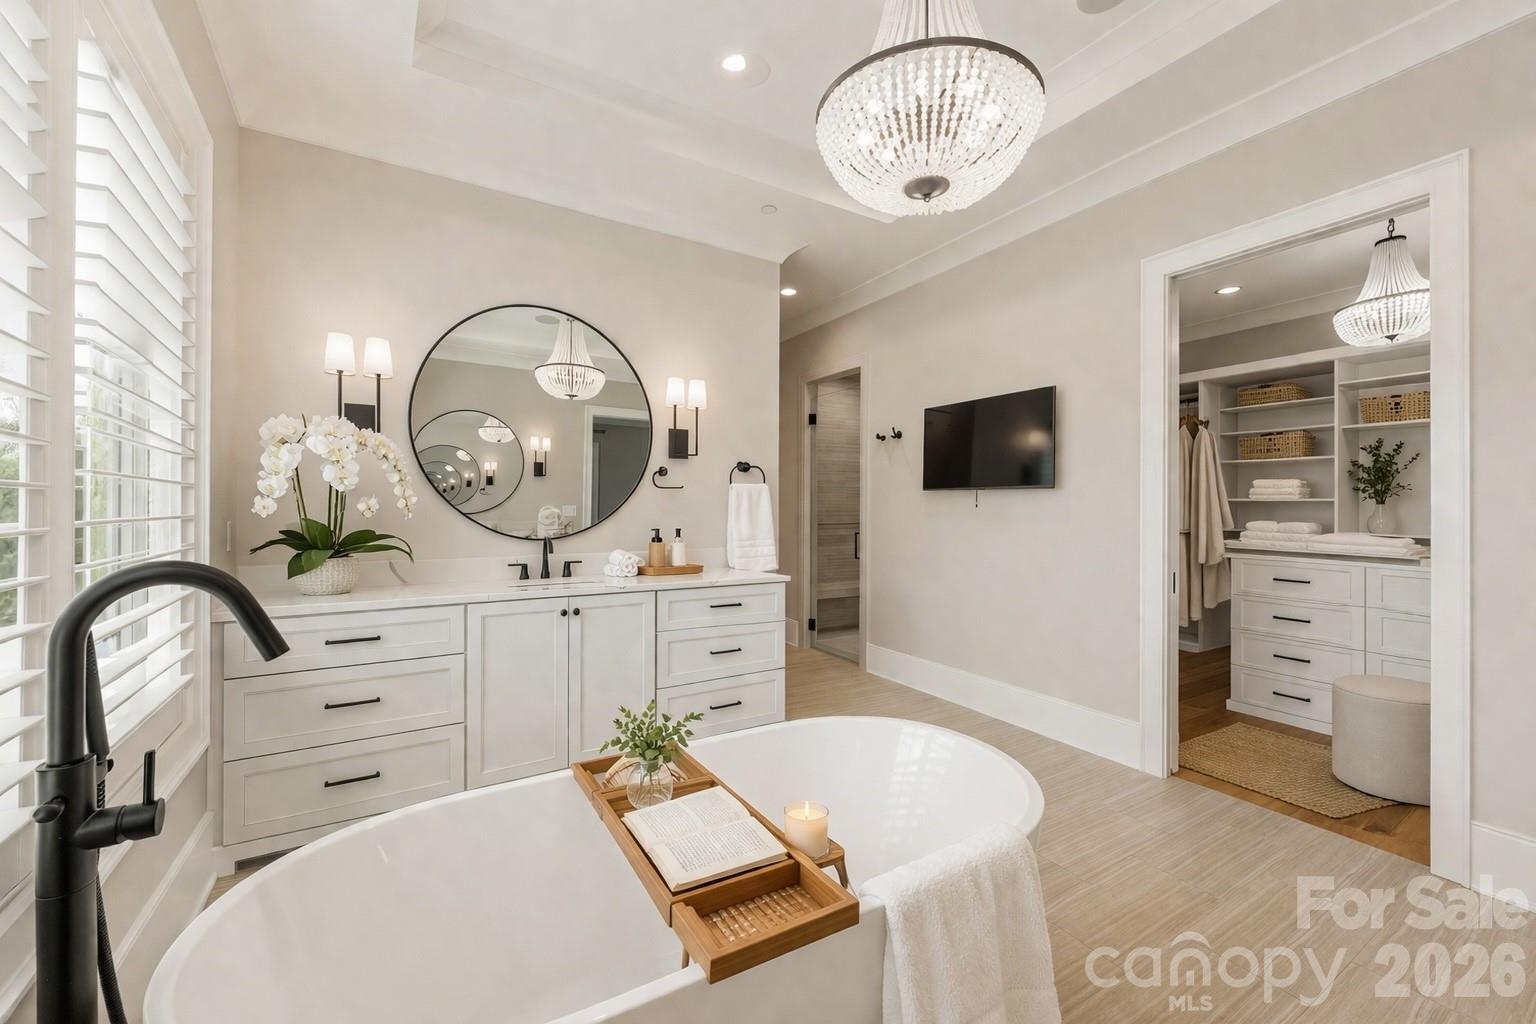
There are Lake Norman residences, and then there are homes that change the way you experience the lake. Set within Watermark Lake Norman in Cornelius, 19329 Watermark Drive, Unit 342 offers a rare blend of refined interiors and exceptional outdoor living. Positioned along the larger side of the building, this distinctive condominium is wrapped in generous covered and uncovered lanai spaces, complete with electronic shades, plus a private balcony just off the primary suite. Inside, natural light fills the open living spaces, creating an easy connection between the home and its outdoor setting. Premium finishes, two beverage drawers, and a dedicated beverage refrigerator add a thoughtful level of luxury for both quiet evenings and effortless entertaining. Beyond the residence, Watermark offers a resort inspired collection of amenities, including a pool, putting green, pickleball court, firepit, dog park, outdoor lounge, fitness center, and a beautifully appointed entertainment space with a bar, fireplace, pool table, and catering kitchenette. Just moments from Lake Norman marinas and waterfront dining, with convenient access to Uptown Charlotte and Charlotte Douglas International Airport, this is a sophisticated retreat designed for those who value beauty, ease, and connection. Discover a more elevated way to experience Lake Norman and schedule your private showing today.
 “The data relating to real estate on this website derive in part from the Internet Data Exchange program. Brokers make an effort to deliver accurate information, but buyers should independently verify any information on which they will rely in a transaction. All properties are subject to prior sale, change or withdrawal. Neither The M Homes Group nor any listing broker shall be responsible for any typographical errors, misinformation, or misprints, and they shall be held totally harmless from any damages arising from reliance upon this data. This data is provided exclusively for consumers’ personal, non-commercial use and may not be used for any purpose other than to identify prospective properties they may be interested in purchasing. © 2026 Carolina Multiple Listing Services, Inc.”

/u.realgeeks.media/mhomesgroup/black_logo/logo_black_MHG.PNG)