






Listing courtesy of LPT Realty, LLC. alishainthecarolinas@gmail.com
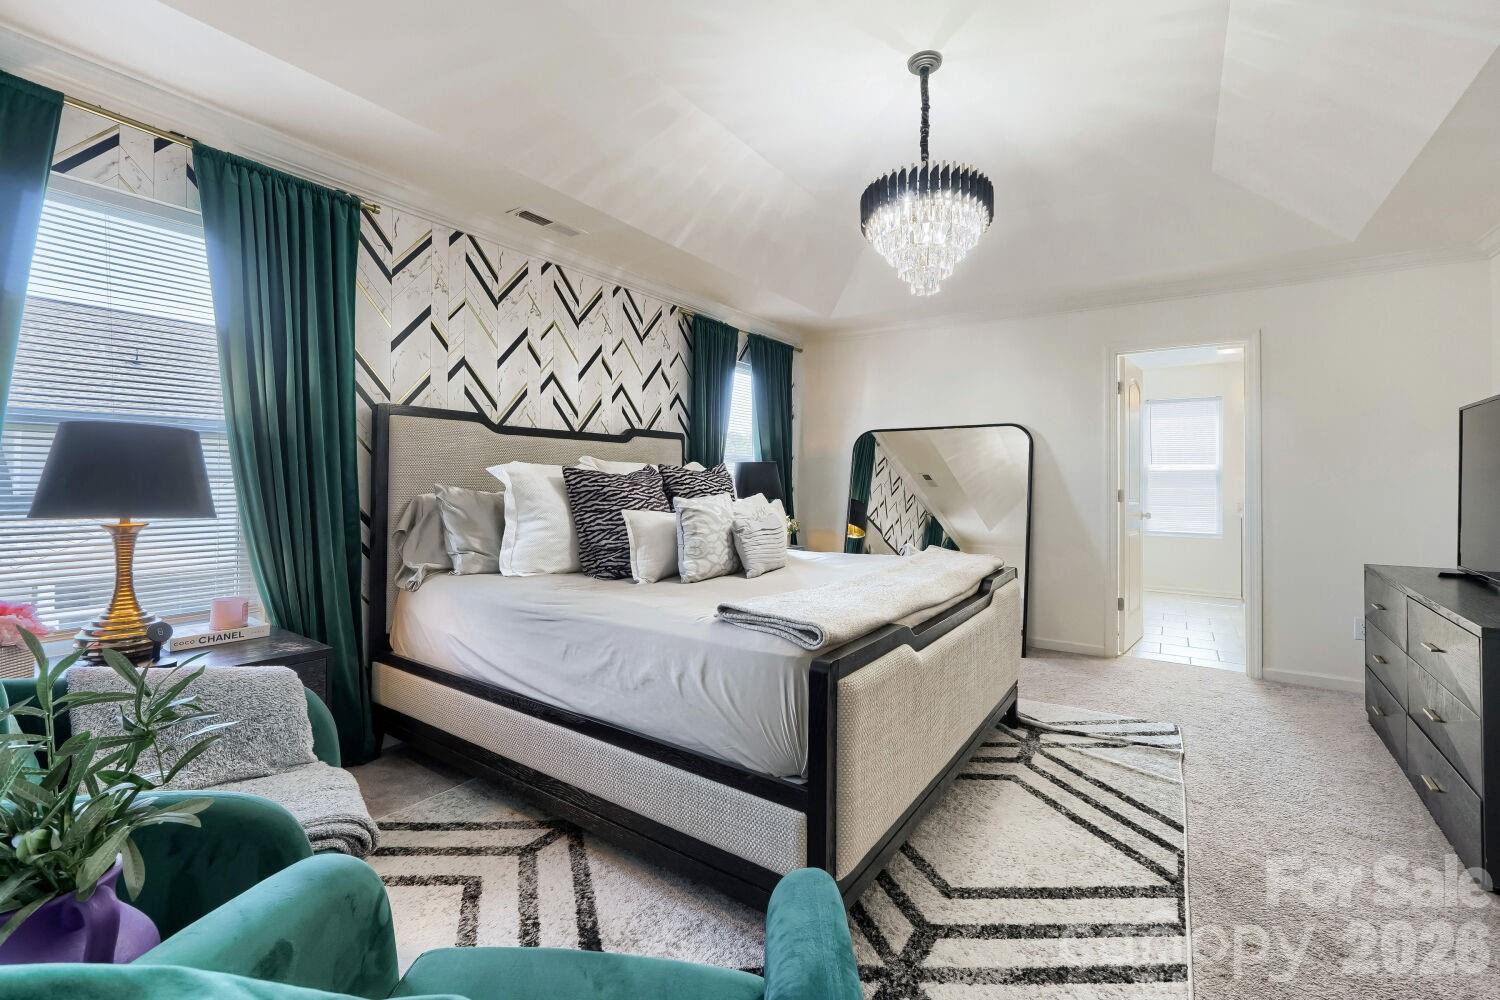
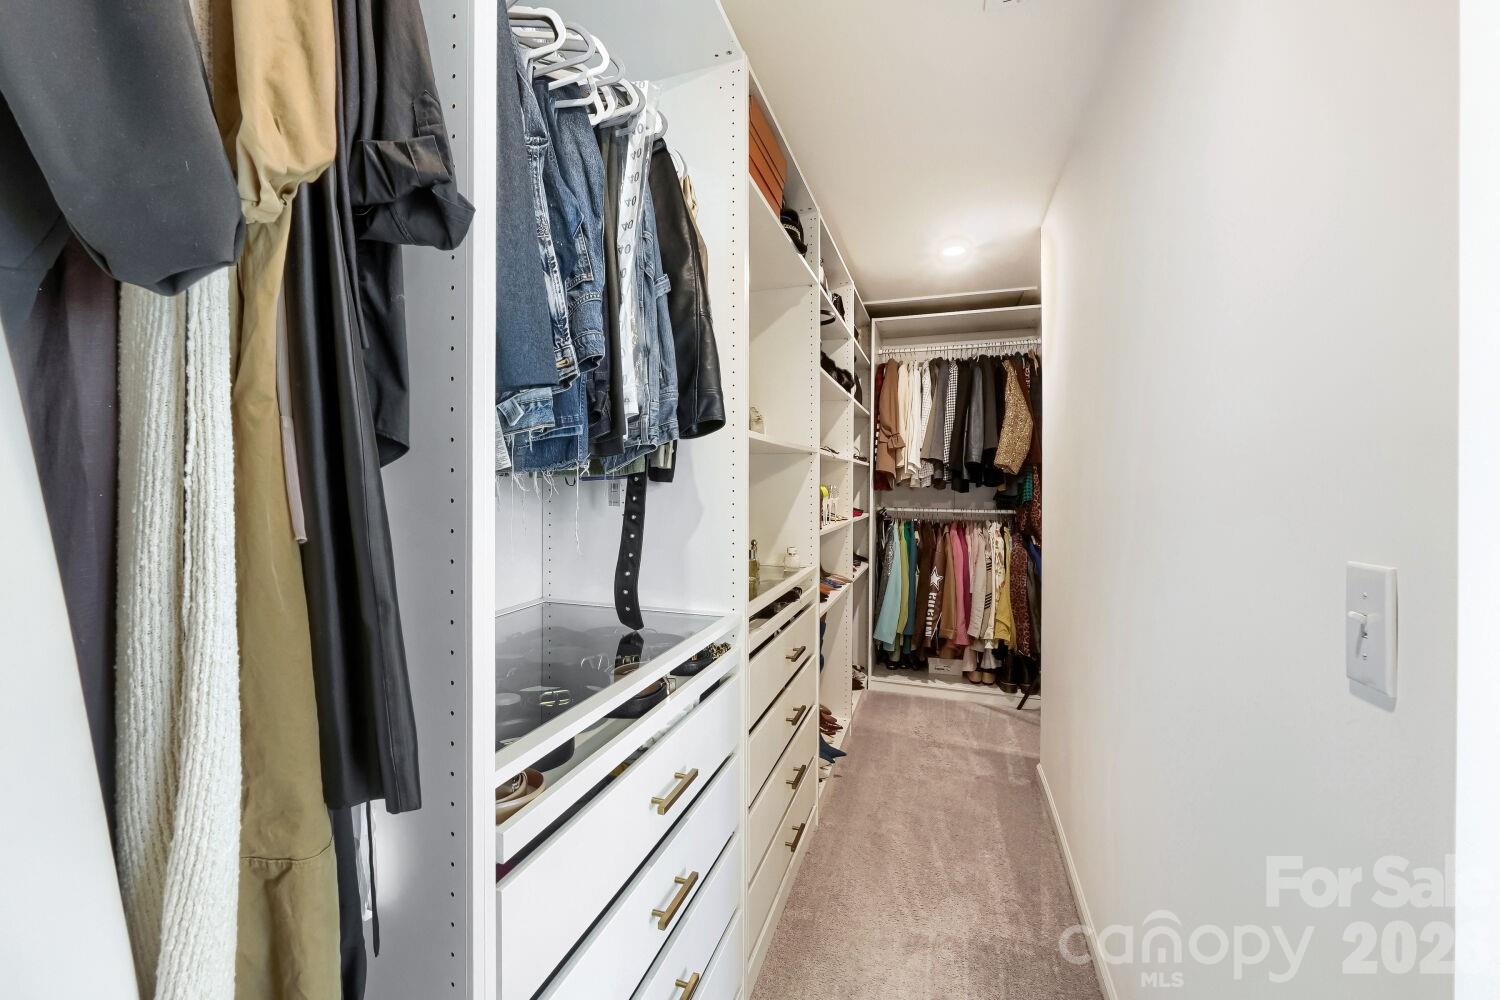
Now offered at $499,000!! BELOW TAX VALUE! Owners are generously offering a $6,000 buyer credit at closing towards a refrigerator, washer, & dryer, as they do not convey with the home. This gorgeous home is over 3000 square feet & is truly move-in ready, just bring your moving boxes! The hardwood flooring throughout the main level highlights the open & flexible living spaces. A spacious dedicated dining area comfortably seats a table for six, perfect for hosting. The bright, airy & well appointed kitchen can seat even more with plenty of room at the large island with custom pendant lighting above. The kitchen also features ample cabinet storage, butler's & walk-in pantry PLUS a cozy breakfast nook that ties the spaces together perfectly. Tucked away for privacy is a desirable main floor bedroom and full bath, an oasis for guests in addition to a drop zone off of the garage. Upstairs features a large luxe primary suite boasting an oversized walk-in dream custom closet you will love. There are three additional generously sized bedrooms with great closets and three full baths, PLUS a sizable laundry room with upper cabinets & utility closet for additional storage needs. Bonus room adds even more flexibility—ideal for a playroom, media room, or a large home office! You'll have peace of mind with a manageable & low maintenance backyard for your enjoyment. Get to know your neighbors in this wonderful neighborhood where pride of ownership is evident. Conveniently located minutes to I-85, CLT Douglas Airport & only 20 minutes to Uptown CLT. It's also a quick 6 minute ride to charming downtown Belmont. This lovely home awaits its new owner(s). Schedule your private showing today!
 “The data relating to real estate on this website derive in part from the Internet Data Exchange program. Brokers make an effort to deliver accurate information, but buyers should independently verify any information on which they will rely in a transaction. All properties are subject to prior sale, change or withdrawal. Neither The M Homes Group nor any listing broker shall be responsible for any typographical errors, misinformation, or misprints, and they shall be held totally harmless from any damages arising from reliance upon this data. This data is provided exclusively for consumers’ personal, non-commercial use and may not be used for any purpose other than to identify prospective properties they may be interested in purchasing. © 2026 Carolina Multiple Listing Services, Inc.”

/u.realgeeks.media/mhomesgroup/black_logo/logo_black_MHG.PNG)